


 by Tom Gurney
Tom Gurney BSc (Hons) is an art history expert with over 20 years experience
Email: tomgurney1@gmail.com / Phone: +44 7429 011000
Beyond the Imperial Dome: Reading Ottoman Architecture through Cities, Institutions and Change
Ottoman architecture is the architecture produced through the institutions, communities and territories of the Ottoman Empire from about the early fourteenth century to the early twentieth. It developed across Anatolia, southeastern Europe, the eastern Mediterranean, West Asia and parts of North Africa. The term describes an imperial historical context, not every building in those regions and not a timeless synonym for Turkish architecture.
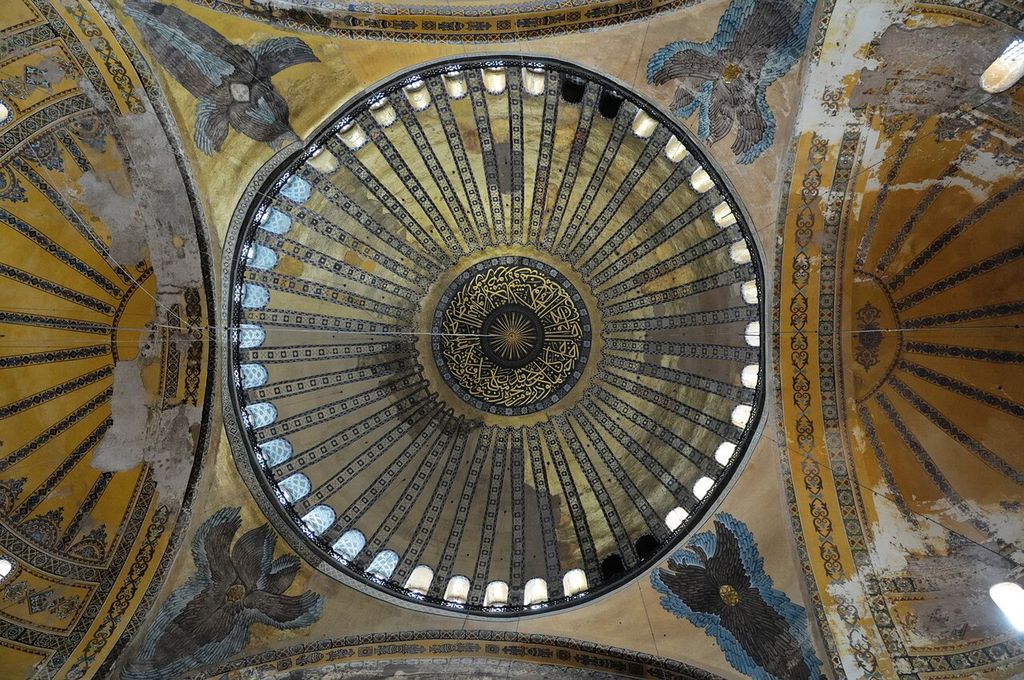
Hagia Sophia's dome and pendentives, photographed by Christophe Meneboeuf in June 2010, retain Byzantine structure alongside Ottoman calligraphy, fittings and later repairs. The layered interior demonstrates transformation rather than a single origin story. Christophe Meneboeuf, Dome and pendentives of Hagia Sophia; CC BY-SA 3.0. JPEG prepared; no crop or retouch.
Imperial domed mosques are its most recognisable monuments, but they are only one part of the record. Ottoman cities also contained palaces, houses, schools, hospitals, kitchens, baths, markets, caravanserais, bridges, fountains, fortifications and gardens. Their forms emerged through court patronage, pious endowment, municipal practice, local craft, commerce and repeated adaptation.
Contents
- Definition and Geography
- Bursa, Edirne and Capitals
- The Külliye and City
- Domes and Structure
- Sinan and Collective Authorship
- Materials and Workshops
- Houses, Markets and Routes
- Recommended Books
- Watch Ottoman Architecture
- Regions and Communities
- Architecture after 1600
- Reconstruction and Living Cities
- Responsible Reading
- Evidence Tests
- Frequently Asked Questions
- Discussion
- References
Definition, geography and limits
The Ottoman polity began as one of several principalities in Anatolia after Seljuk fragmentation. It expanded into former Byzantine territories in Anatolia and the Balkans, took Constantinople in 1453, absorbed Mamluk lands in 1516–17 and governed an enormous, changing domain until its dissolution after the First World War. Metropolitan Museum scholarship stresses that early Ottoman visual culture combined Byzantine, Mamluk, Persian and other practices rather than appearing fully formed. [1]
That geography makes modern-national shorthand hazardous. A mosque in Bosnia, a house in Albania and a bridge in Thrace can belong to Ottoman history without being interchangeable or reducible to Istanbul. Greek Orthodox, Armenian, Jewish, Arab, Kurdish, Albanian, Bosnian and many other communities lived and built within the empire. Political rule did not erase their distinct institutions or make every local building an imperial commission.
Use the label only after establishing date, patron, function and relation to Ottoman administration or culture. Getty's vocabularies keep place, work type, culture, style, material and creator as separate fields, a useful safeguard against turning one classification into a building's complete identity. [20]
Bursa, Edirne and the making of capitals
Ottoman architectural history does not begin in Istanbul. Bursa became the first major capital in the fourteenth century. UNESCO describes an urban-rural system formed around several külliyes: mosque-centred foundations that included schools, baths, public kitchens and tombs. Houses and neighbourhoods grew around these service centres, while nearby Cumalıkızık retained a rural relationship to the capital. [3]
The Bursa evidence matters because it joins architecture to institutional and urban growth. The so-called inverted-T or Bursa plan belongs to a particular early phase; it is not the prototype of all later mosques. Stone and brick construction, timber roofs, tile revetment and commercial buildings developed alongside political expansion and exchange with neighbouring Byzantine, Seljuk, Persian and Arab traditions.
Edirne, conquered in the fourteenth century, served as a capital before Constantinople and remained an important Balkan and imperial city. Its later Selimiye complex was therefore not a secondary provincial copy. Its siting, patronage and urban visibility addressed Edirne's own role in imperial geography. [5] [12]
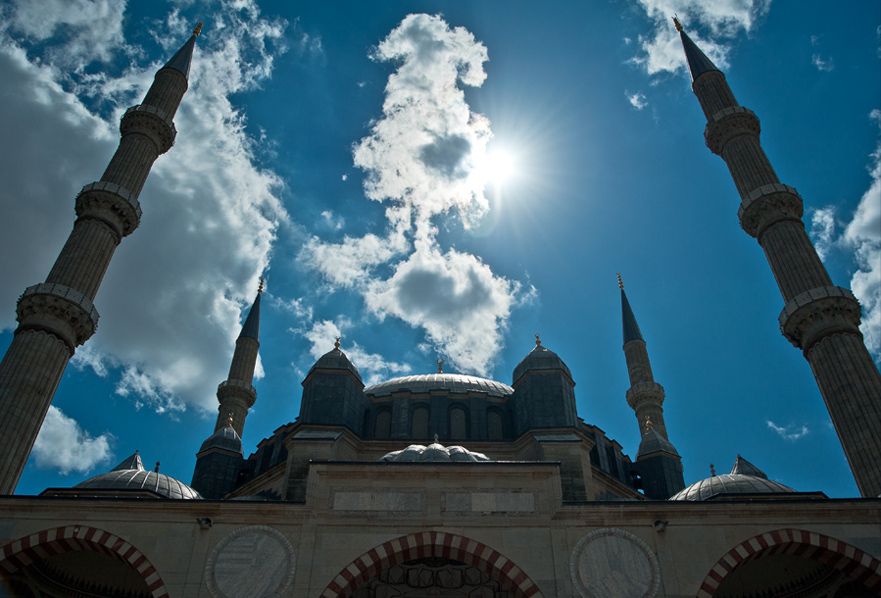
Selimiye Mosque's main dome and four minarets at Edirne, photographed by Ahmet Baris ISITAN in September 2011. The ensemble belongs to Sinan's late court practice and to Edirne's history as a former Ottoman capital. Ahmet Baris ISITAN, Edirne: Selimiye’s dome and four minarets; CC BY-SA 3.0. JPEG prepared; no crop or retouch.
After 1453, Constantinople became Istanbul, a capital whose Roman and Byzantine fabric remained materially present. Mehmed II converted Hagia Sophia into a mosque and commissioned palaces and a new religious-social complex. The Met records his engagement with Turkic, Perso-Islamic, Byzantine and western European practices, supported by artists and scholars arriving from several regions. [1] Architecture here was a deliberate rebuilding of imperial centrality, not a clean replacement of one civilisation by another.
Eastern Roman architectural practice also continued beyond an imperial change of government. Orthodox Christian communities maintained churches, images and ritual traditions within Ottoman territory, while builders and patrons encountered one another through the shared city. Smarthistory's account of Byzantine afterlives treats influence as continuing and multidirectional rather than as a civilisation that simply ended in 1453. [14] Hagia Sophia's later architectural role must therefore be read beside its own sixth-century structure, conversion phases and the persistence of Christian building communities. That distinction protects both Byzantine and Ottoman histories: the former does not become a preface invented for later mosques, and the latter does not become an act of passive copying.
The külliye and the city
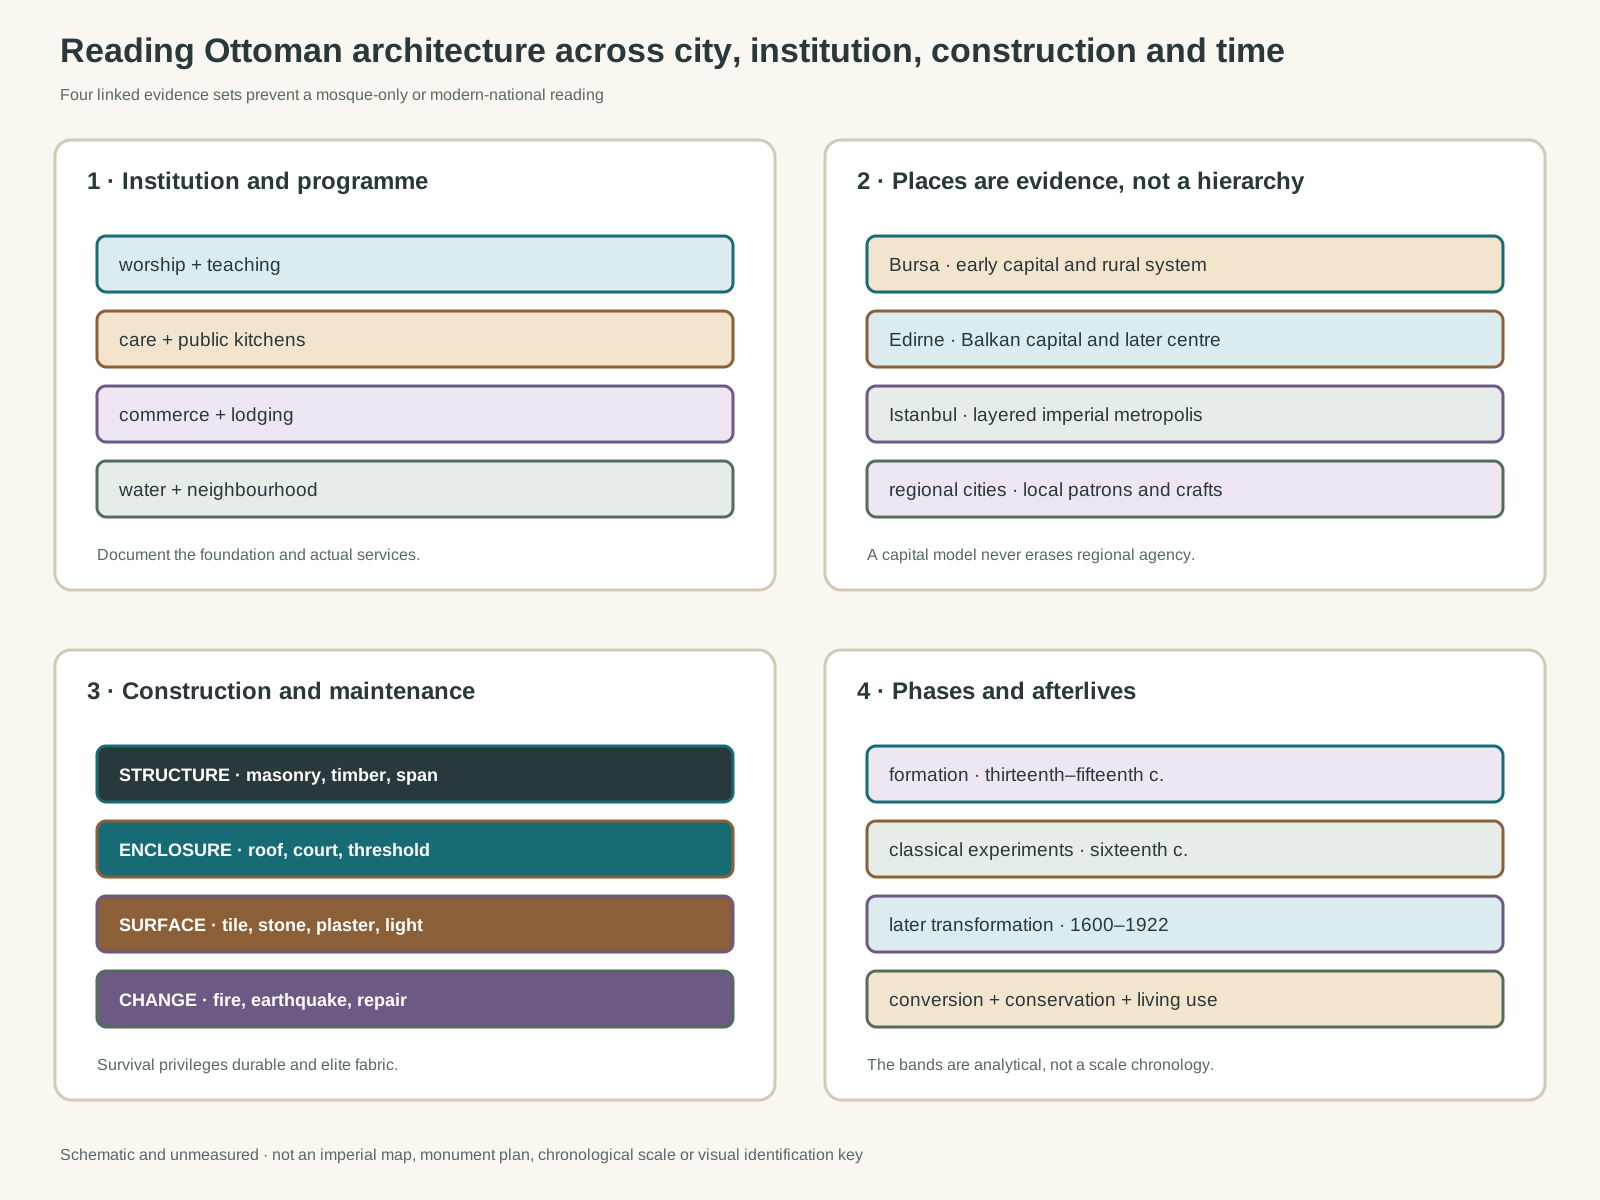
Original evidence diagram using invented geometry. It presents research questions, not an imperial map, monument plan, scaled chronology or visual identification key.
Text alternative for the diagram
The first panel links worship, teaching, care, food, commerce, lodging, water and neighbourhood. The second places Bursa, Edirne, Istanbul and regional cities as different evidence contexts without a capital hierarchy. The third separates structure, enclosure, surface and change. The fourth distinguishes formation, sixteenth-century experiments, later Ottoman transformation and afterlives. Every band is schematic and unmeasured.
Külliye names a group of buildings organised around a mosque and managed as an institutional ensemble. Its programme could include madrasas, a hospital, soup kitchen, bath, caravanserai, shops, library, tombs and staff accommodation. Income-producing property associated with a waqf helped support services, although the legal and financial arrangements varied.
The Süleymaniye complex, commissioned by Süleyman I and completed in the 1550s, combined a monumental mosque with schools, medical provision, kitchens, lodging, baths and dynastic tombs. Its hilltop site contributed to Istanbul's skyline, while its surrounding quarter joined religious, commercial and domestic fabric. [4] [13] A view focused only on the central dome misses the institution that made the monument work.
Şehzade, another Sinan-designed complex, marks experimentation with centralised spatial relationships and an open portico around its mosque court. [15] Selimiye at Edirne brought mosque, madrasas, market, library and outer court into a closely controlled ensemble. UNESCO describes it as a particularly coherent expression of the Ottoman külliye, but that accolade should not make it a universal template. [5]
The institutional model also travelled and changed. Archnet's record of the Ferhad Pasha foundation at Banja Luka connects religious, educational, commercial, water and transport buildings. [17] Such a network could seed an urban district and serve multiple constituencies. Its local site, patrons and later destruction remain essential; the word Ottoman cannot replace Bosnian history.
Domes, structure and spatial experiment
The great centralised mosques of the sixteenth century joined masonry engineering to ceremonial and urban aims. Hagia Sophia was an important architectural reference after its conversion, but reference is not duplication. Ottoman designers tested different arrangements of domes, semi-domes, piers, buttressing, galleries, courtyards and windows over decades. Smarthistory treats centralised Ottoman mosques as one family within a much wider range of mosque architectures. [11]
At Süleymaniye, the dome and semi-domes establish a longitudinal-central relationship while structural supports are integrated into walls, galleries and adjoining spaces. Materials were acquired through imperial networks, making the building a statement about patronal reach as well as an engineering system. [13]
Selimiye uses eight major supports to organise a nearly unified domed prayer space. The piers, arches, squinches, galleries and window zones produce continuity below the dome rather than simply holding up a symbolic cap. Its four minarets intensify the exterior composition, but neither slender minarets nor a hemispherical dome proves that another building is Ottoman. [12]
Construction also included timber roofs, half-timbered walls, vaults, bridges and hydraulic works. Structural history must examine foundations, masonry bonding, carpentry, metal ties and later reinforcement. Surviving stone monuments bias the record toward durable and elite commissions; fires, earthquakes and redevelopment removed extensive timber fabric.
Sinan and collective authorship
Mimar Sinan served as chief court architect for much of the sixteenth century and is documented through major works across the empire. His long career makes it possible to follow experiments from Şehzade through Süleymaniye to Selimiye. Yet calling him the sole maker of these complexes would confuse design authority with construction.
The imperial architects' organisation coordinated surveys, designs, materials, finance and building teams. Projects depended on deputies, engineers, masons, carpenters, tile makers, metalworkers, labourers and local suppliers. Patrons and foundation administrators shaped programme and resources. Sinan's prominence should make institutional authorship more visible, not erase it.
The same caution applies beyond the capital. The Old Bridge at Mostar is associated with Mimar Hayruddin, linked by sources to Sinan's architectural milieu. [9] Uzunköprü, begun earlier under Murad II and associated with the architect Muslihiddin, used a long sequence of masonry arches to cross river and marshland while supporting military and commercial movement. [10] These works show specialist engineering and route formation outside the mosque canon.
Materials, surfaces and workshops
Ottoman construction drew on stone, brick, timber, lead, iron, plaster, ceramic tile, marble and glass. Material choice followed access, structural task, cost, workshop capacity and regional building knowledge. Alternating brick and stone can record earlier Anatolian and Byzantine continuities; timber frames can respond to available resources and seismic risk; cut-stone portals could concentrate patronal display.
Iznik workshops supplied tiles to imperial projects, especially in the sixteenth century. Their colour and vegetal designs articulated walls, window zones and focal surfaces, but tile was not an applied national costume. The imperial workshop recruited designers and craftspeople from across the realm and transmitted patterns among media, while external producers also served markets beyond the palace. [1]
Surface participated in space. Light altered glazed tile and marble; inscription established dates, patronage or religious content; carved mouldings marked transitions. V&A research on architectural models and miniature forms warns against separating objects, craft and built environment into sealed categories. [19] A responsible description names medium, location, workshop evidence and phase instead of treating ornament as disembodied style.
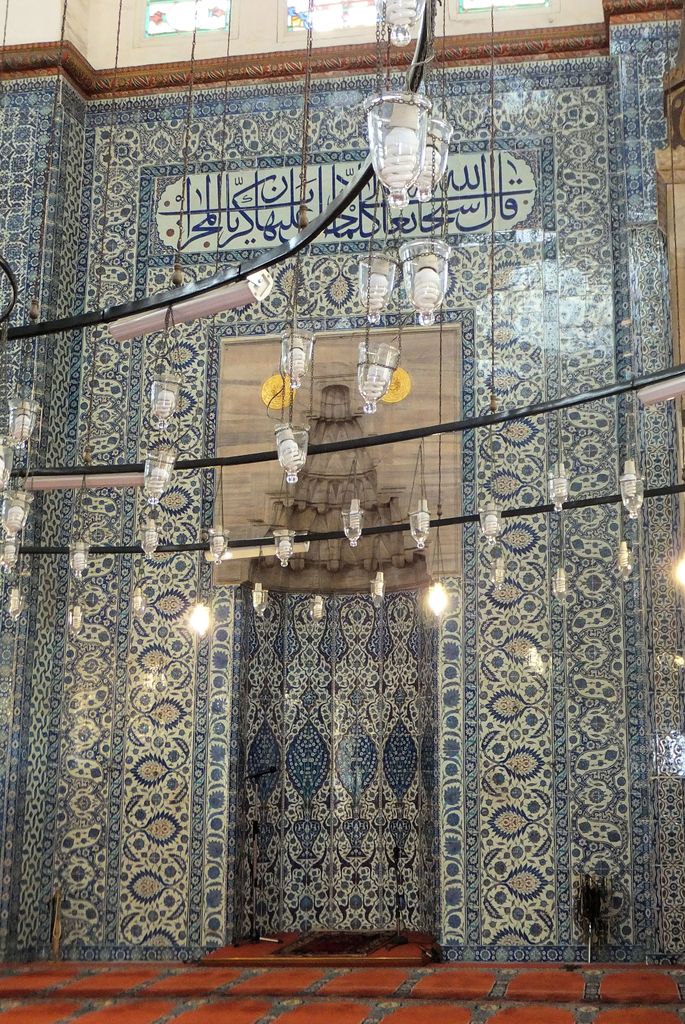
The mihrab and İznik tile revetment of the Rüstem Pasha Mosque in Istanbul, photographed by R Prazeres in July 2011. Stone carving, ceramic fields, inscription and light work together at a liturgical focus. R Prazeres, Rüstem Pasha Mosque: mihrab and İznik tile revetment; CC BY-SA 4.0. JPEG prepared; no crop or retouch.
Houses, markets and routes
Safranbolu provides unusually rich evidence for commercial and domestic architecture. Its position on a caravan route supported inns, baths, mosques and markets, while narrow streets followed topography and drainage. Houses commonly combined stone lower walls with timber-framed upper storeys; halls known as sofa connected rooms with flexible uses. [6]
The town also demonstrates economic change. Railway development reduced the importance of caravan routes, and buildings adapted to new circumstances. The surviving appearance is therefore the product of use, altered economies and conservation, not a perfect snapshot of an Ottoman year.
Berat and Gjirokastra preserve fortified urban settings, houses, bazaars, mosques and churches within Albanian histories extending before and after Ottoman rule. UNESCO emphasises both Ottoman-period character and older influences. [8] Their distinctive houses demonstrate that domestic architecture varied by landscape, wealth, family organisation and local construction rather than repeating one imperial design.
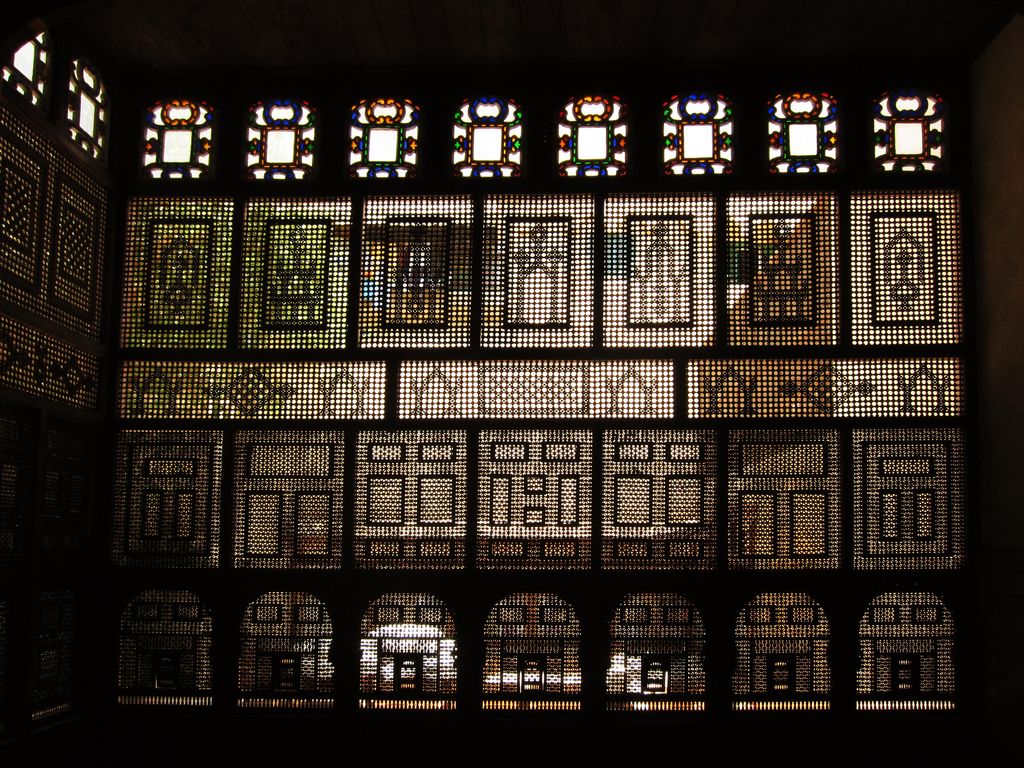
A timber mashrabiya at Bayt al-Suhaymi in Cairo, photographed by Ahmed Al.Badawy in May 2010. The household screen broadens Ottoman architectural history beyond capital mosques to regional domestic craft, light and privacy. Ahmed Al.Badawy, Mashrabiya at Bayt al-Suhaymi, Cairo; CC BY-SA 2.0. JPEG prepared; no crop or retouch.
Mostar developed at a river crossing as an Ottoman frontier and commercial town. Bridge, towers, market, neighbourhoods, religious buildings, houses and cultivated ground formed an urban system. The site's Mediterranean, Ottoman and later Austro-Hungarian relationships make hybridity a dated local history, not a vague claim that cultures blended. [7]
Watch: Ottoman Architecture through Selimiye and Hagia Sophia
Begin with Selimiye’s mosque and social complex, then trace Hagia Sophia’s separately dated Ottoman adaptations and continuing architectural afterlife.
Selimiye Mosque and Its Social Complex
A brief UNESCO-listing report introduces Sinan’s central dome, four minarets and the madrasas, market, courtyard and library around the mosque.
Watch on YouTubeRegions, communities and imperial power
Architecture helped administer territory and display sovereignty, but regional patrons and builders transformed court conventions. Foundations in Sarajevo, Aleppo, Cairo, Damascus, Jerusalem and other cities entered older urban and craft histories. A pencil minaret or domed portico might signal Ottoman patronage in one setting, while local masonry, woodwork or street form carried different continuities.
Empire also involved conquest, taxation, displacement and hierarchy. Monumental patronage could reorganise land and resources. Converted churches and newly built mosques expressed political change, while non-Muslim communities maintained and altered their own religious buildings under changing restrictions. Architectural exchange should not be romanticised as frictionless coexistence.
Nor should the provincial label imply lesser invention. Edirne had been a capital; Mostar's bridge solved a demanding site; Safranbolu's houses organised domestic and urban life; Banja Luka's foundation connected infrastructure. The question is how imperial institutions interacted with regional actors, not how closely a building resembles Istanbul.
Architecture after 1600
Older histories often presented the centuries after Sinan as decline. The surviving evidence instead shows changing patronage, production and external relationships. The seventeenth-century Sultan Ahmed Mosque continued centralised imperial traditions, while court workshops contracted and producers served broader markets. [2]
During the eighteenth century, ambassadors, prints and diplomatic exchange intensified engagement with European Baroque and Rococo. The Nuruosmaniye Mosque and later Laleli complex used curved profiles, active mouldings and new spatial effects within Ottoman mosque and foundation programmes. Laleli still joined mosque, madrasa, kitchen, fountain, tombs, housing, caravanserai and income-producing shops. [16] Calling it merely imported Baroque would overlook its institution and local authorship.
The nineteenth century brought administrative reform, new ministries, barracks, schools, stations, factories, apartment buildings and infrastructure. Palaces such as Dolmabahçe engaged European designers and decorative languages while serving Ottoman court ceremony. Revival styles and new construction technologies coexisted with timber neighbourhoods and older foundations. The V&A's broad fourteenth-to-nineteenth-century frame makes this continued change explicit. [18]
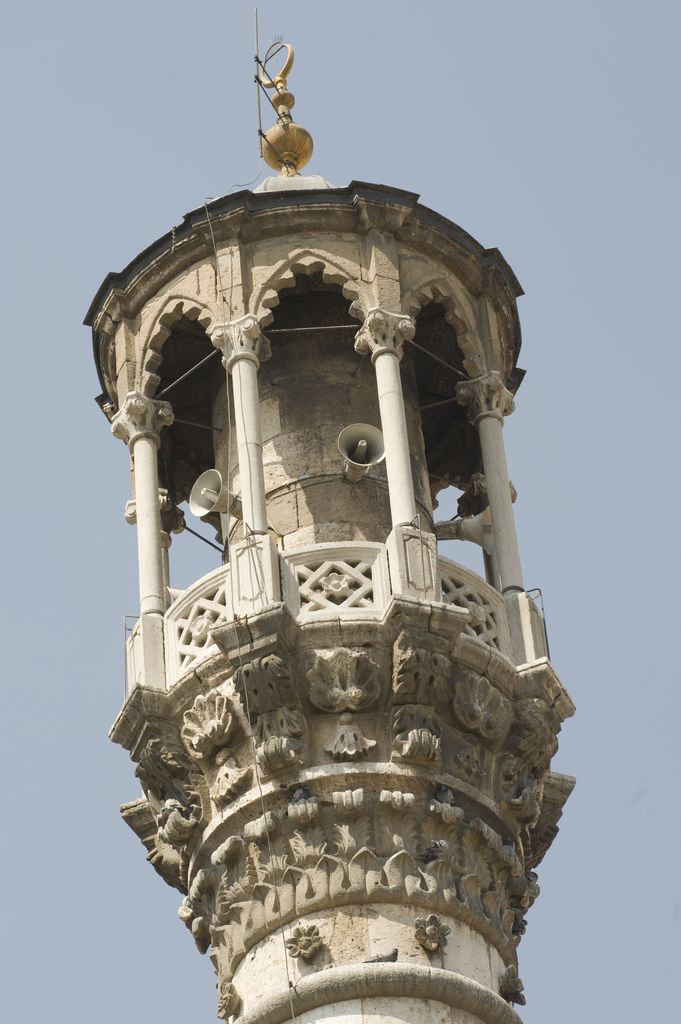
Loudspeakers and cables occupy the minaret balcony of Konya's nineteenth-century Aziziye Mosque in a photograph by Dosseman from March 2019. Modern sound equipment shows continuing adaptation within inherited architectural form. Dosseman, Konya: loudspeakers on the Aziziye Mosque minaret balcony; CC BY-SA 4.0. JPEG prepared; no crop or retouch.
Modernity did not arrive from one direction. Ottoman officials, architects, craftspeople, diplomats and clients selected, commissioned and recast forms through unequal international networks. Analysis should name those agents rather than make Europe the automatic cause of every change.
New institutions altered the scale and location of design work as well. Military engineering, municipal services, technical education and mass transport required drawings, regulations and specialist coordination different from an earlier foundation complex. Imported components and foreign professionals sometimes mattered, but so did Ottoman administrators and locally trained builders who translated new programmes into particular sites. A railway terminus, apartment block or ministry should be dated and studied through its commission instead of excluded because it lacks the silhouette associated with a sixteenth-century mosque.
Destruction, reconstruction and living cities
The empire's dissolution, new nation-states, population displacement and twentieth-century conflict transformed how Ottoman buildings were classified and used. Some became national monuments; others were demolished, converted, abandoned or reconstructed. Religious buildings may remain active, so heritage access does not override worship or community authority.
Mostar's bridge was destroyed in 1993 and reconstructed through international cooperation using detailed documentation, recovered material and traditional techniques where possible. UNESCO explicitly presents the reconstruction as reconstruction, while preserving original remains separately. [7] [9] The bridge's present symbolic role cannot be read as uninterrupted material survival.
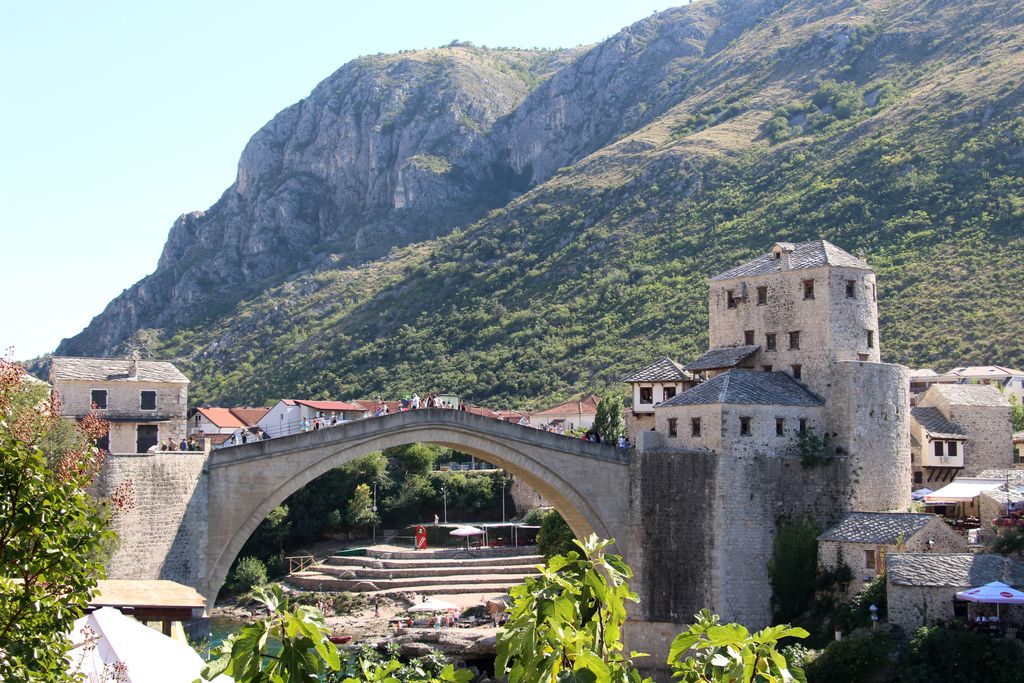
Reconstructed Stari Most in Mostar, photographed by Fred Romero in August 2019. The bridge completed in 2004 follows the Ottoman crossing destroyed in 1993, making destruction, rebuilding and civic memory part of its present architectural meaning. Fred Romero, Reconstructed Stari Most, Mostar; CC BY 2.0. JPEG prepared; no crop or retouch.
Istanbul faces population pressure, development, pollution, tourism and disputes over use. Its World Heritage property contains Byzantine and Ottoman monuments plus vernacular quarters, making conservation a city-scale question. [4] Safranbolu's authenticity likewise depends on street pattern, houses and continuing socioeconomic change, not isolated façades. [6]
How to read an Ottoman building
- Establish date, phases and the building's historical place within changing imperial borders.
- Identify building type, institution, patron, users and income or service relationships.
- Look beyond an imperial name for architects, workshops, labour and local materials.
- Separate structure, enclosure, surface, light, water and urban setting.
- Compare Bursa, Edirne, Istanbul and relevant regional evidence before declaring a standard.
- Support Byzantine, Persian, Mamluk or European exchange with chronology and agents.
- Name conversion, earthquake repair, fire rebuilding, demolition and reconstruction.
- Distinguish Ottoman-period fabric from later national revival or tourist imagery.
Ottoman Architecture: Five Evidence Tests
Begin with date, place and institution, then connect physical fabric to patrons, makers, regional agency and later change rather than applying a dome-and-minaret checklist.
| Evidence | What it can establish | What else to verify |
|---|---|---|
| Institution and programme | Mosque, school, kitchen, bath, market, dwelling, bridge and water works reveal connected services. | A monumental mosque cannot represent the whole built environment. |
| Place and phase | Bursa, Edirne, Istanbul and regional cities preserve different political and local histories. | Do not treat a capital model as an imperial hierarchy or fixed national style. |
| Structure and surface | Masonry, timber, domes, vaults, tile, plaster, light and repair record different evidence. | A dome, pointed arch, tile panel or slender minaret alone cannot prove identity. |
| Patronage and labour | Waqf institutions, patrons, court offices, craftspeople and local workers sustained projects. | Do not reduce collective building practice to a ruler or celebrated architect. |
| Change and afterlife | Conversion, fire, earthquake, rebuilding, reconstruction and living use explain present fabric. | Separate original material, later intervention and symbolic afterlife. |
Frequently Asked Questions
It is architecture connected to the Ottoman Empire's institutions, patrons, communities and territories from roughly the early fourteenth to early twentieth century. It includes far more than Turkey or imperial mosques.
No. Ottoman architecture is one major imperial history within the much broader field of Islamic architecture, which spans many regions, societies and periods.
No. It was an important reference after 1453, but designers combined several traditions and conducted sustained structural experiments. Many Ottoman mosques and other building types use different organisations. [1] [11]
No. Sinan was the most prominent chief court architect of the sixteenth century, but projects depended on an architectural institution, patrons, deputies, specialists and labourers.
It is an institutional group of buildings commonly organised around a mosque and potentially including schools, kitchens, hospitals, baths, markets, lodging and tombs. Programmes varied by foundation and place.
No. Houses, streets, shops, inns, water systems, bridges and rural settlements are essential evidence. Safranbolu, Mostar, Berat and Gjirokastra make this breadth visible. [6] [7] [8]
The simple decline model is misleading. Patronage and production changed, while architects developed Ottoman Baroque, new building types, infrastructure and nineteenth-century historicisms. [2] [16]
Discussion
Which building most clearly shows why Ottoman architecture must be read through institution, region, construction and change?
Reader Insights
Which place, phase, institution and community make the building historically specific?
How do structure, enclosure, surface, light, water and urban route work together?
What changed through conversion, earthquake, fire, repair, reconstruction or living use?
Join the Conversation
Share a documented Ottoman example below, noting its place, institution, makers, materials, phase and evidence limits.
References
- Metropolitan Museum of Art, The Art of the Ottomans before 1600. View source
- Metropolitan Museum of Art, The Art of the Ottomans after 1600. View source
- UNESCO World Heritage Centre, Bursa and Cumalıkızık: the Birth of the Ottoman Empire. View source
- UNESCO World Heritage Centre, Historic Areas of Istanbul. View source
- UNESCO World Heritage Centre, Selimiye Mosque and its Social Complex. View source
- UNESCO World Heritage Centre, City of Safranbolu. View source
- UNESCO World Heritage Centre, Old Bridge Area of the Old City of Mostar. View source
- UNESCO World Heritage Centre, Historic Centres of Berat and Gjirokastra. View source
- UNESCO World Heritage Centre, Stari Most reconstruction activity. View source
- UNESCO World Heritage Centre, The Bridge of Uzunköprü. View source
- Smarthistory, Common types of mosque architecture. View source
- Smarthistory, Mimar Sinan, Mosque of Selim II, Edirne. View source
- Smarthistory, Mimar Sinan, Süleymaniye Mosque, Istanbul. View source
- Smarthistory, Byzantine architecture and monumental art after iconoclasm. View source
- Archnet, Şehzade Külliyesi. View source
- Archnet, Laleli Külliyesi. View source
- Archnet, Ferhat Pasha Complex. View source
- Victoria and Albert Museum, Art of the Ottomans: Faith, Beauty and Power. View source
- Victoria and Albert Museum, Modelling Euro-centricity? Revisiting Architectural Models in the Ottoman Empire. View source
- Getty Research Institute, Getty Vocabularies. View source