


 by Tom Gurney
Tom Gurney BSc (Hons) is an art history expert with over 20 years experience
Email: tomgurney1@gmail.com / Phone: +44 7429 011000
The Misnamed Revival: How Queen Anne Architecture Changed Across Britain and America
Queen Anne architecture is one of the most misleading style names in common use. It usually describes late nineteenth-century revival architecture, not buildings erected during Queen Anne's reign from 1702 to 1714. In Britain it grew from the Domestic Revival and Free Renaissance; in the United States it became a broad picturesque house tradition. The two are related, but they are not identical. [1] [4]
The style belongs within Victorian Architecture, yet Victorian and Queen Anne are not synonyms. Many Victorian buildings are Gothic, Italianate, Classical or Romanesque, while Queen Anne work continued after Victoria's death. The clearest identification combines date, region, overall massing, plan and material rather than relying on a turret or decorative trim.
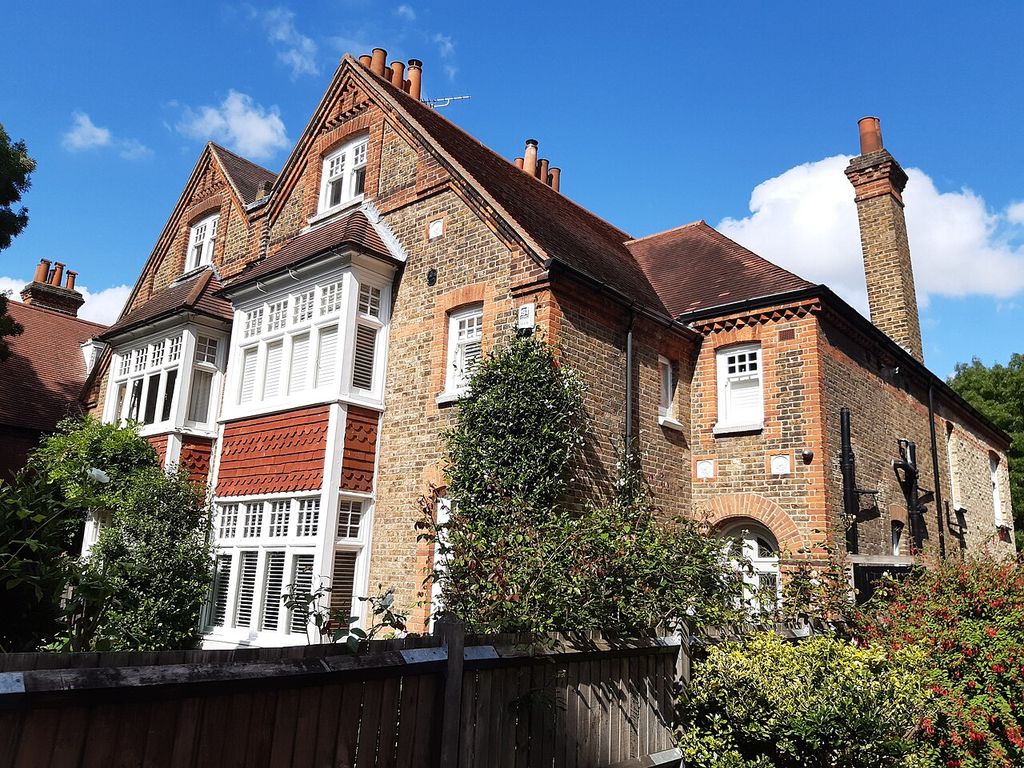
Early Bedford Park houses on The Avenue, designed by Coe & Robinson in 1876 and photographed in 2021. Ian Alexander, Early Bedford Park houses on The Avenue; CC BY-SA 4.0. JPEG prepared; no crop or retouch.
At a Glance
- NameThe style is not a revival of architecture from Queen Anne's reign; the label was coined much later and changed meaning across the Atlantic.
- British strandRed brick, tall chimneys, white-painted windows, shaped gables and vernacular references supported a late Victorian domestic revival.
- American strandAsymmetrical massing, porches, projecting bays, patterned shingles and turrets produced a more varied family of houses and commercial buildings.
- Shared principleBoth traditions favoured lively silhouettes, mixed surfaces, domestic scale and selective historical reference over archaeological reconstruction.
- EvidenceDate, location, plan, material, alteration history and building type matter more than any single decorative checklist.
- Common trapA turret does not automatically make a building Queen Anne, and many restrained examples have none.
Contents
- Why the Name Is Inaccurate
- British Queen Anne and the Domestic Revival
- Bedford Park and the Planned Suburb
- American Queen Anne
- Watch Queen Anne Architecture
- Britain and America Compared
- Regional and Institutional Variations
- Materials and Construction
- Recommended Books
- Classification and Surviving Evidence
- Social Life Behind the Façade
- Comparison Table
- A Two-Country Visual Test
- Common Misidentifications
- Frequently Asked Questions
- References
Why the name is inaccurate
British designers of the 1860s and 1870s were loosening the rules of archaeological Gothic. They studied vernacular houses, late seventeenth-century brickwork, Dutch gables, Elizabethan and Jacobean forms, and early eighteenth-century domestic classicism. Writers attached “Queen Anne” to this flexible mixture, even though much of its source material came from other reigns and periods. [2] [4]
The label was useful because it suggested a domestic, urban and comparatively informal alternative to solemn Gothic or grand Classical design. Red brick, white-painted sash windows, shaped gables and lively rooflines could appear learned without looking institutional. Yet no fixed catalogue defines every British example. Some are symmetrical, others picturesque; some approach Baroque revival, others the Arts and Crafts movement.
In America, the name travelled with architects' publications and exhibitions, then expanded. Patterned shingles, timber porches, towers, projecting bays and complex roofs became prominent. The style absorbed local building methods and other traditions so thoroughly that an American Queen Anne house may resemble no British model exactly. [1] [6]
British Queen Anne and the Domestic Revival
Richard Norman Shaw is closely associated with British Queen Anne, but the movement was broader than one architect. Philip Webb, William Eden Nesfield, J. J. Stevenson and others helped redirect attention toward domestic planning, local materials and less doctrinaire historical combinations. The Gothic Architecture Revival remained an important background: asymmetry, visible craft and truth to material did not disappear when pointed arches became less dominant.
Typical British cues include warm red brick, rubbed-brick or terracotta detail, tall chimneys, white sash windows, segmental arches, shaped or Dutch gables, tile hanging, oriel windows and small classical motifs. A façade may alternate symmetry and surprise. The entrance might be displaced, upper storeys stepped, and roof forms arranged for a changing street view.
These cues should not be mistaken for literal reconstruction. Designers selected freely from several centuries. Their buildings are modern nineteenth-century compositions whose plans respond to privacy, daylight, domestic service and suburban land values.
Bedford Park and the planned suburb
Bedford Park in west London, developed from the 1870s, helped turn advanced domestic design into a suburban environment. Shaw supplied several house types within tree-lined streets. Shallow plans encouraged daylight compared with deep urban terraces, while varied gables and setbacks created individuality within a coherent district. [2]
The development is often described as a precursor to the garden suburb. Its importance lies not in one perfect house but in the relationship between repeated types, landscape and community identity. The architecture offered middle-class residents an artistic alternative to both central-city formality and unplanned speculative sprawl.
Queen Anne was equally capable of metropolitan density. Albert Hall Mansions, designed by Shaw from 1879, adapted French apartment planning for affluent London residents. Red-brick blocks form a monumental urban frontage rather than a detached cottage composition. This counterexample matters: the style could house flats and shape a city street. [3]
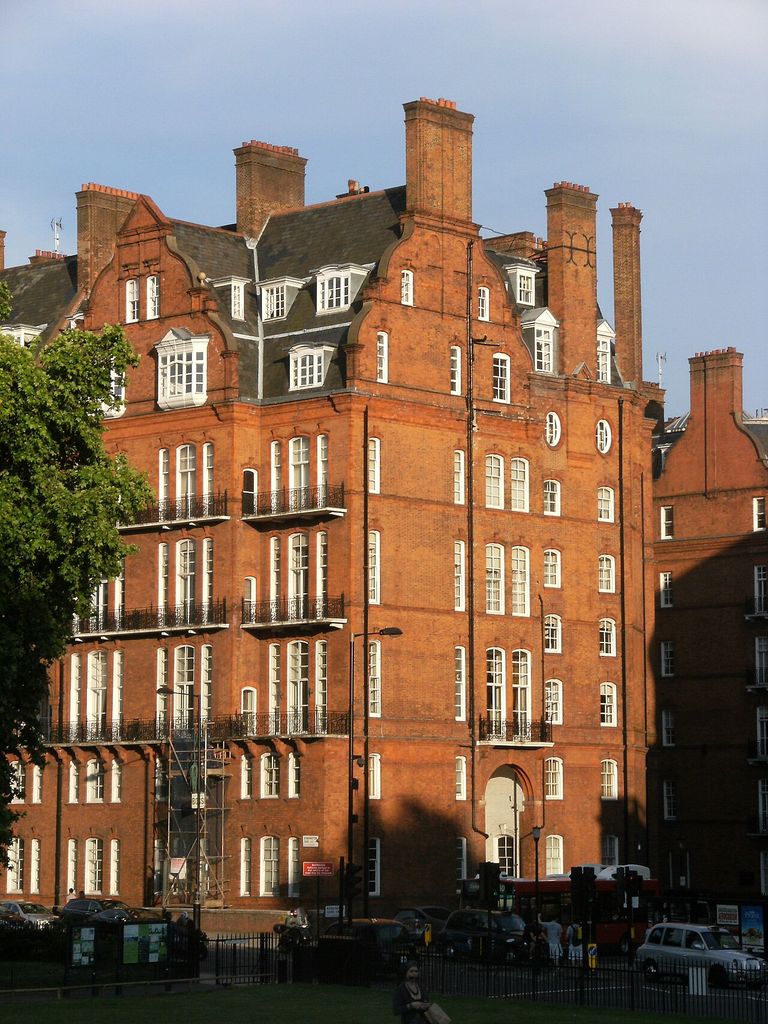
The western end of Albert Hall Mansions in London, photographed in 2011. Mark Ahsmann, Western end of 1–10 Albert Hall Mansions; CC BY-SA 3.0. JPEG prepared; no crop or retouch.
American Queen Anne
American Queen Anne flourished roughly from 1880 to 1910. Houses commonly use asymmetrical plans, intersecting gables, projecting bays, porches and changes of surface texture. A tower or turret is memorable but not compulsory. Multi-pane sash windows and stained-glass accents may appear beside clapboard, brick, stucco or patterned shingles. [1] [5]
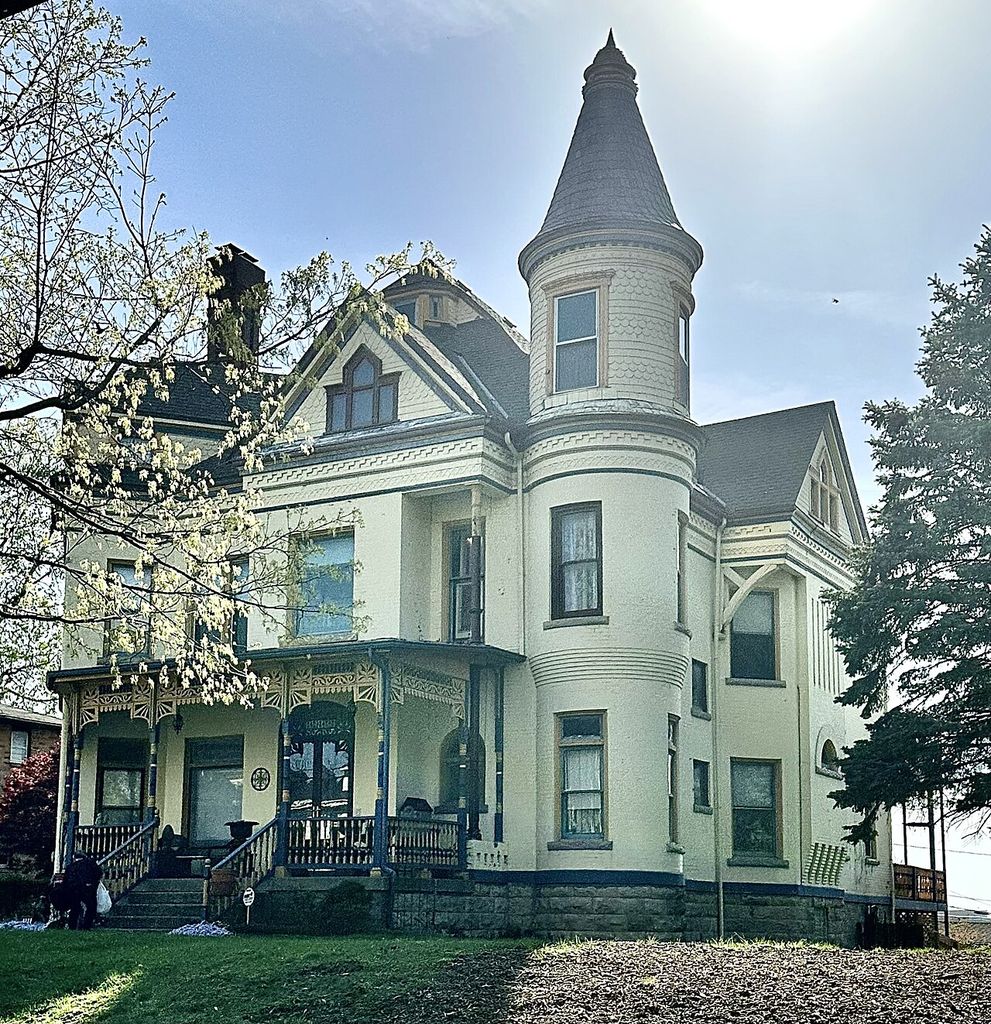
A Queen Anne house in Pendleton Heights, Kansas City, photographed in 2023. Smuckola, Queen Anne house in Pendleton Heights, Kansas City; CC BY-SA 4.0. JPEG prepared; no crop or retouch.
The plan often breaks from the centred box of earlier Classical houses. Rooms may gather around a prominent stair, connect through wide openings and project into bays. A porch mediates between interior and street, sometimes wrapping more than one elevation. This spatial looseness is as important as surface decoration. [1]
Industrial woodworking made turned posts, brackets and spindle friezes more available, but Queen Anne houses were not factory products assembled without judgement. Carpenters adapted catalogue components to local budgets and skills. Masonry subtypes emphasised patterned brick and half-timbering; Free Classic variants used columns and Palladian windows; restrained houses might carry only an irregular roof and porch.
Watch: Two Ways to See Queen Anne Architecture
Choose a comparative history of the British and American traditions, or step inside a surviving San Francisco house to examine its materials, rooms and restoration questions.
History of architecture | Queen Anne Style
A focused architectural overview of how the label developed in Britain and the United States, with visual clues for separating their related but distinct forms.
Watch on YouTubeBritain and America compared
British examples often concentrate on red brick, sash windows, gables and a dialogue between vernacular and early modern sources. American examples more often foreground timber surfaces, extensive porches, towers and pronounced changes of texture. This is a tendency, not a rule. Both traditions value picturesque massing and selective history.
Climate and construction help explain the difference. Timber framing and abundant lumber supported projecting forms and elaborate wooden skins in many American regions. California builders worked with redwood and a strong carpenter-builder culture, using pattern books but modifying imported forms. [6] British urban work more often relied on brick party walls, compact sites and established sash-window traditions inherited from Georgian Architecture.
Plans also diverge by building type. A London apartment block, suburban semi-detached house, San Francisco residence and military officer's quarters cannot share one template. Their common identity rests in family resemblance rather than a mandatory checklist.
Regional and institutional variations
The Presidio of San Francisco contains Queen Anne officers' quarters built for a military setting. They retain asymmetrical plans, porches, shingles and modest spindlework but omit the extreme surface variety of some civilian houses. Their restraint reflects programme, hierarchy and institutional image, proving that exuberance is not essential. [7]
In California, Queen Anne coexisted with Italianate, Stick/Eastlake, Shingle and Richardsonian Romanesque design. Local redwood, migration and the availability of skilled carpenters shaped what was built. Commercial districts could apply Queen Anne composition above large display windows, as surviving Los Gatos buildings show. [6] [10]
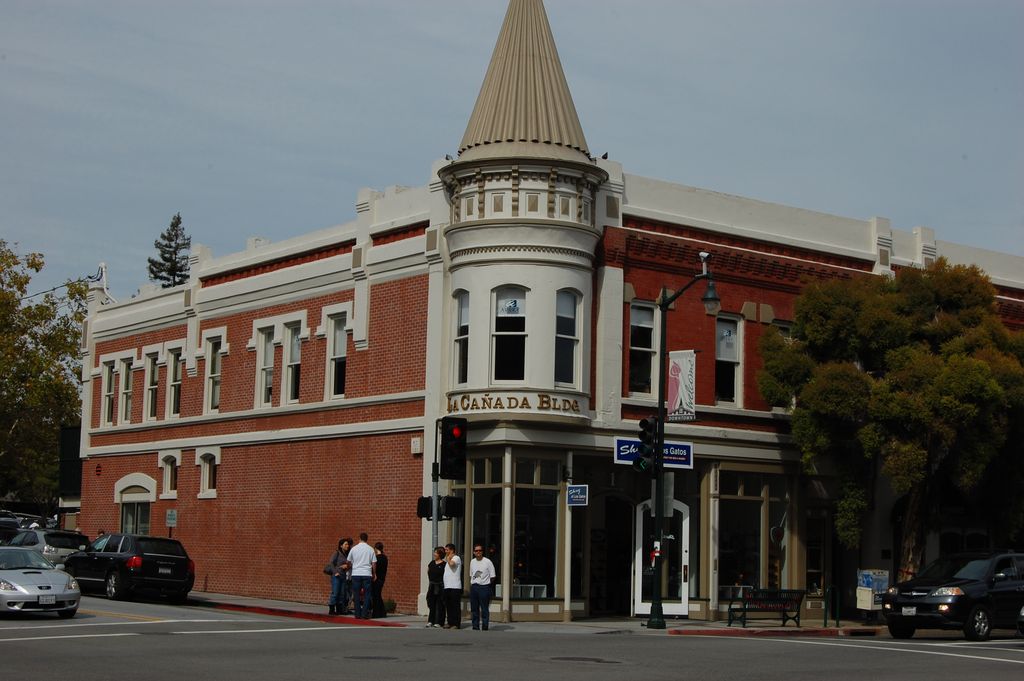
The projecting corner bay and shopfront of the La Cañada Building in Los Gatos, photographed in 2009. Eugene Zelenko, La Cañada Building, Los Gatos; CC BY-SA 4.0. JPEG prepared; no crop or retouch.
Québec's municipal heritage taxonomy dates neo-Queen Anne popularity among anglophone communities broadly from 1880 to 1915. It connects the style to Shaw, industrial-era middle-class domestic life and a picturesque revival of English vernacular forms. [8] Such evidence warns against imposing United States dates or subtypes everywhere.
Materials and construction
Queen Anne façades reward close reading because material changes organise the composition. Brick may form a solid lower storey, timber or tile hanging lighten the upper wall, and white joinery sharpen windows against both. Patterned shingles can distinguish a gable from the wall below. Terracotta panels, moulded brick and ironwork create relief without requiring carved stone.
Roofs are active rather than residual. Cross gables, hips, dormers, chimneys and occasional towers build an irregular skyline. Water still has to drain, however; decorative complexity sits on a practical system of valleys, flashings and gutters. Surviving roofs and porches are often altered, so present appearance must be checked against fabric and records.
Colour can reveal material but is unreliable as a style test. Modern “painted lady” schemes may be later interpretations, and many British examples depend on the contrast of natural red brick with pale joinery. Form, construction and date carry stronger evidence than a paint palette.
Classification and surviving evidence
Architectural labels work at different scales. “Victorian” identifies a broad period; “Queen Anne” identifies a changing family within it; terms such as half-timbered, Free Classic or spindlework describe narrower features or subtypes. Government and heritage classifications separate these levels because one building may combine them. A house can be Victorian in date, Queen Anne in massing and Classical in porch detail without creating a contradiction. [11] [12]
Classification should follow the strongest surviving evidence. Start with the original mass and roof, then examine wall materials, openings, porch structure and internal circulation. Applied brackets or modern paint can be replaced easily; a stair position, chimney stack or projecting bay is harder to change. Historic maps, photographs and building records can reveal removed towers, enclosed porches or later cladding.
Alteration explains many apparently incomplete examples. Timber ornament decays, open verandas are enclosed, sash windows are replaced and masonry may be painted. Urban apartment or commercial buildings can lose ground-floor detail while retaining Queen Anne composition above. A restrained survivor should not be rejected because it lacks every feature shown in a popular checklist.
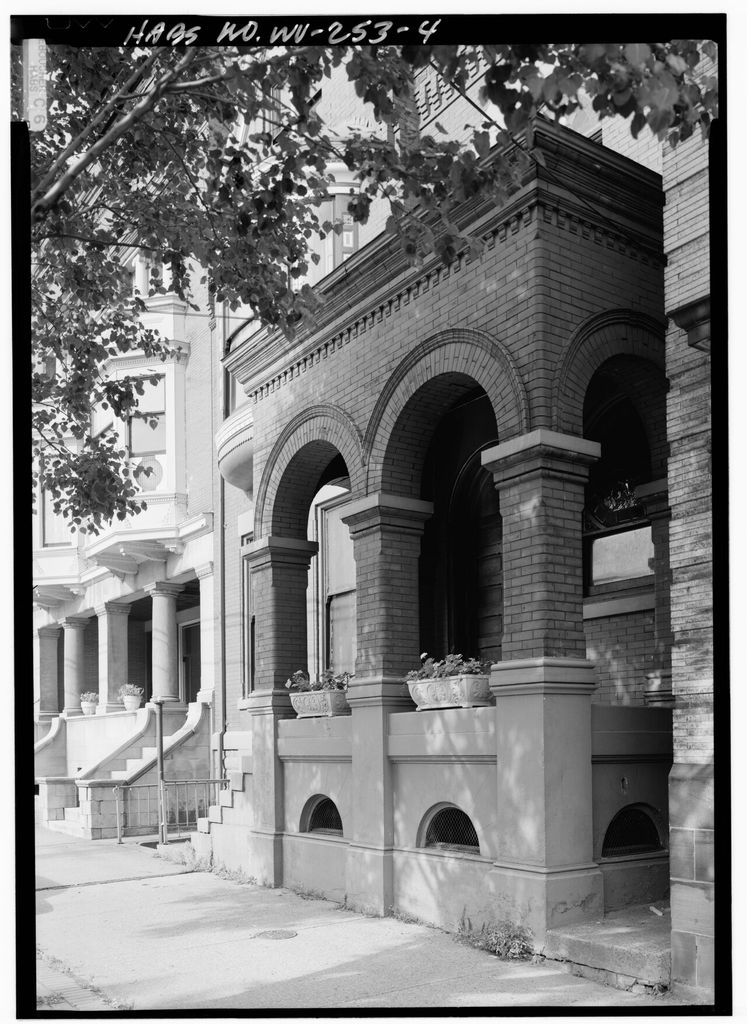
The later Romanesque porch of the 1891 George W. Eckhart House in Wheeling, documented by the Historic American Buildings Survey. Historic American Buildings Survey / National Park Service; photographer unrecorded, Entry porch, George W. Eckhart House, HABS WV-253-4; Public domain. JPEG prepared; no crop or retouch.
The reverse problem also occurs. Later houses sometimes assemble turrets, stained glass and turned woodwork as a nostalgic image. Within the broader history of Architecture, revival is normal, but a revival of a revival belongs to a different date and construction culture. Identification should describe what is physically present and distinguish original work from later additions.
Social life behind the façade
Picturesque massing often reflects interior relationships. A projecting bay enlarges a room and changes its outlook; a corner tower may create a small chamber rather than a grand hall; a porch provides shade, circulation and a social threshold. British shallow-plan houses sought daylight, while American stair-centred arrangements connected reception spaces more freely.
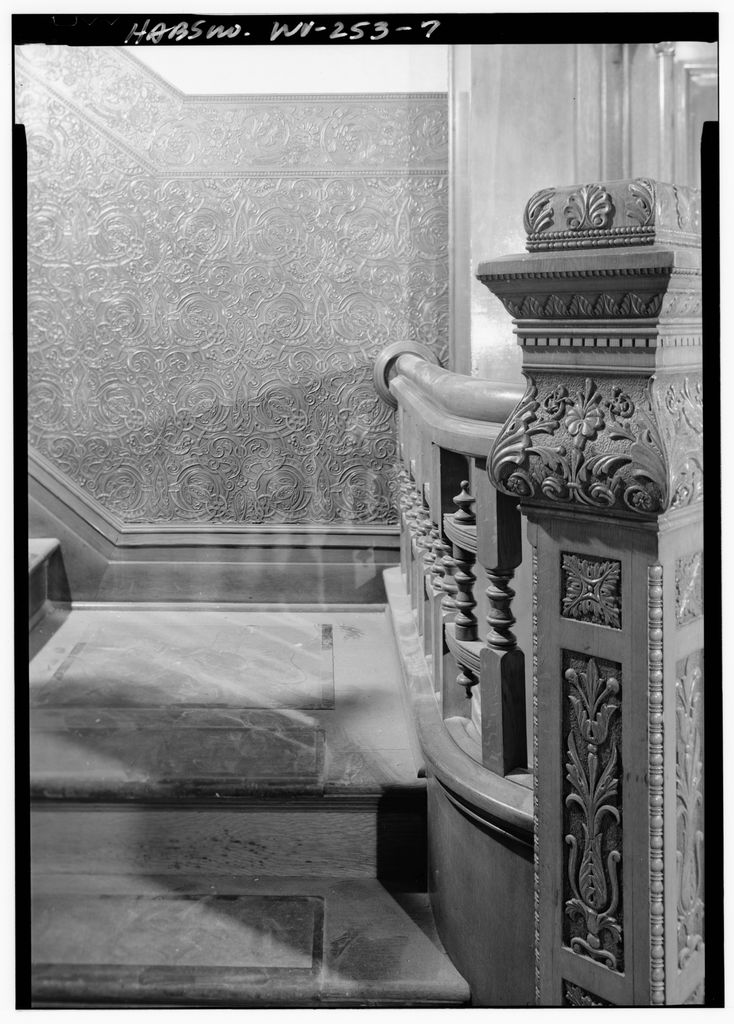
Carved newel, turned balusters and Lincrusta wall covering at the George W. Eckhart House, recorded by the Historic American Buildings Survey. Historic American Buildings Survey / National Park Service; photographer unrecorded, Newel post and Lincrusta, George W. Eckhart House, HABS WV-253-7; Public domain. JPEG prepared; no crop or retouch.
These plans also organised labour and privacy. Kitchens, sculleries and servants' routes were often separated from family rooms even when the exterior promoted informal domestic comfort. Apartment blocks introduced shared stairs, entrances and service arrangements unlike detached houses. Reading those systems prevents the style from becoming only a pleasant surface.
Six Ways to Distinguish Queen Anne Architecture
The label becomes more useful when location and building type are tested alongside silhouette, materials and alteration history.
| Setting or subtype | Strongest clues | What not to assume |
|---|---|---|
| British suburban house | Red brick, tile hanging, tall chimneys, white-painted sash windows and an informal garden-facing composition. | Picturesque asymmetry alone does not distinguish it from other Domestic Revival work. |
| British apartment block | Shaped gables, brick elevations, grouped windows and chimneys translate domestic imagery to an urban scale. | The style was not restricted to detached villas or planned garden suburbs. |
| American timber house | Projecting bays, porches, patterned shingles, varied window sizes and sometimes a tower or turret animate the silhouette. | A turret is neither required nor sufficient, and today's paint scheme may not be original. |
| American commercial building | Corner bays, conical roofs or textured upper storeys can sit above broad shop windows and street entrances. | Domestic-looking upper floors do not mean the original programme was residential. |
| Institutional or military example | Irregular brick masses, prominent roofs and selective historical detail adapt the vocabulary to collective use. | The label should follow documentary and comparative evidence, not the building's function alone. |
| Altered or revival building | Fabric changes, porch replacement, restored surfaces and later additions may combine several dates and styles. | The present façade should not be read as an untouched record of the original design. |
A two-country visual test
The diagram compares generic British and American elevations. On the British side, red-brick massing, sash windows, a shaped gable and tall chimney are paired with a shallow suburban plan. On the American side, timber cladding, a wraparound porch, tower and intersecting gables accompany a freer stair-centred plan.
Hatching and labels repeat the distinction, so colour is unnecessary. Neither elevation copies a real house. The plans are relationship diagrams rather than measured floor plans: they show daylight, circulation and projection, not dimensions.
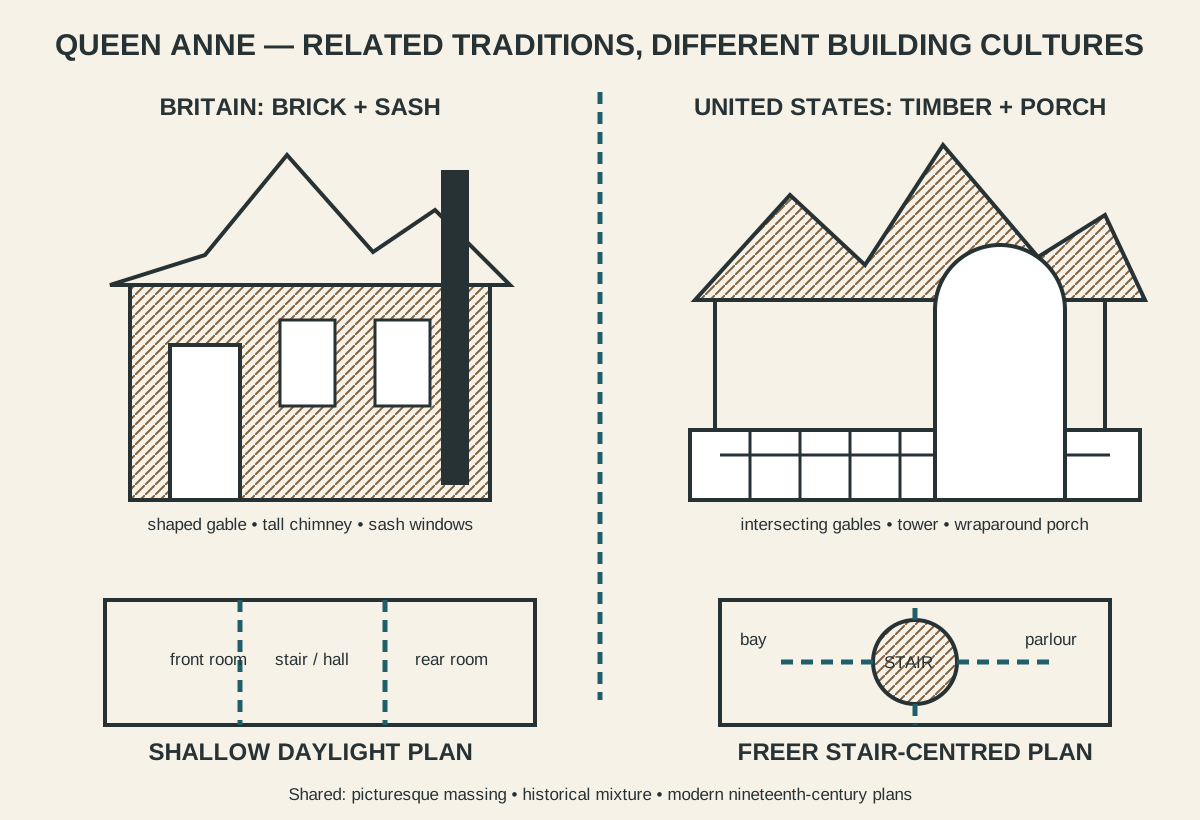
British and American Queen Anne share picturesque composition but diverge through material, building culture and plan. These are relationship diagrams, not measured houses.
Common misidentifications
Not every turreted Victorian house is Queen Anne. Italianate villas can have towers but usually favour low roofs, bracketed eaves and round-headed openings. Second Empire buildings are organised by a mansard roof. Stick/Eastlake work often displays applied timber frameworks and incised ornament, while Shingle Style tends to wrap complex forms in a more continuous surface.
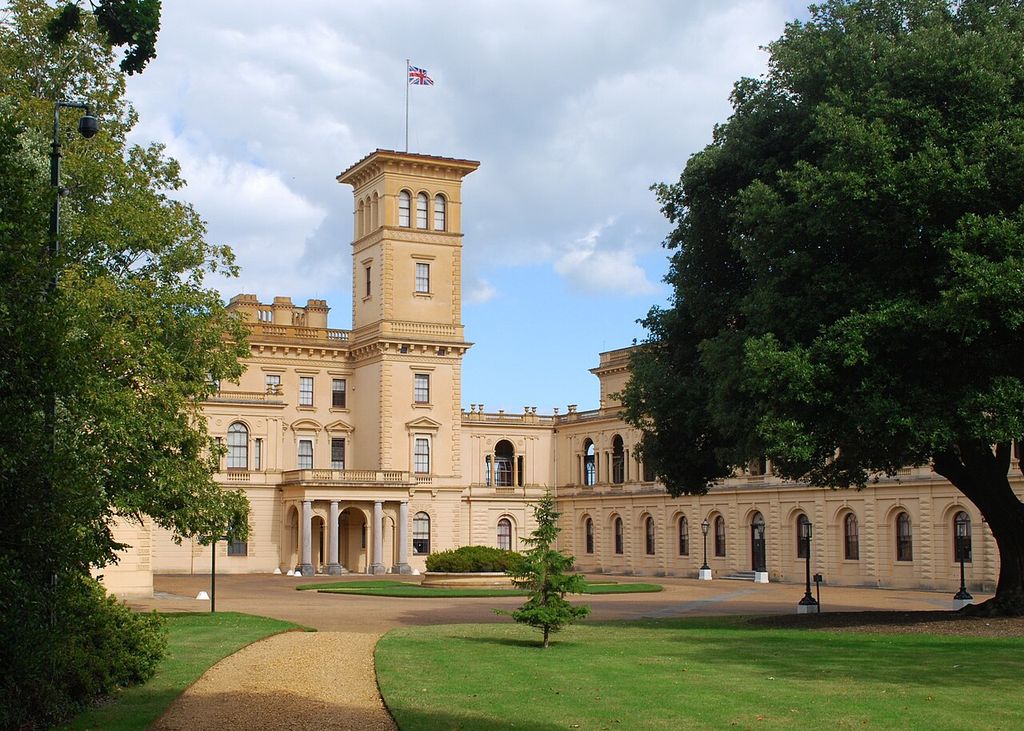
Osborne House provides an Italianate comparison, with a square tower and deep eaves; photographed in 2010. The Jive Master, Front elevation of Osborne House; CC BY-SA 4.0. JPEG prepared; no crop or retouch.
British Queen Anne can be confused with the Baroque Revival. Shaw's former New Scotland Yard, built in 1886–90, uses fortress-like massing and bold stone detail and is described as an early British Baroque Revival work. [9] An architect's career can cross labels; the correct name follows the particular building, not its designer.
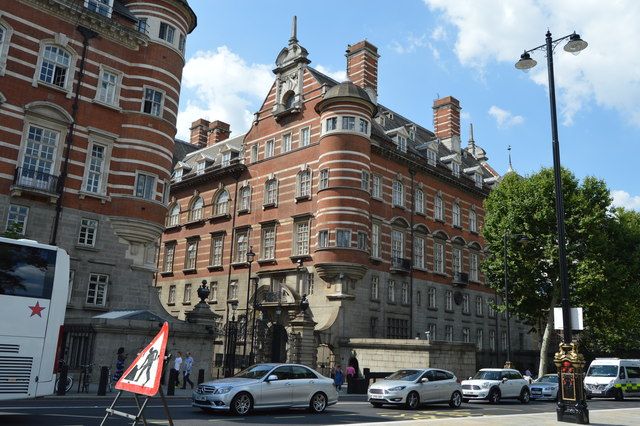
Norman Shaw North, the former New Scotland Yard, shown in 2016 as a Baroque Revival comparison. N Chadwick, Norman Shaw North Building; CC BY-SA 2.0. JPEG prepared; no crop or retouch.
Nor should original Queen Anne be confused with later replicas. A new house can borrow a turret, porch and stained glass without reproducing nineteenth-century structure, plan or craft. Date and physical evidence remain decisive.
Frequently asked questions
Usually not. The familiar British Revival emerged in the later nineteenth century, and American Queen Anne became popular around 1880–1910. The name refers loosely to selected earlier English sources.
No. Asymmetry, varied massing, porches, mixed materials and textured surfaces are more dependable as a group. British examples may be comparatively restrained and urban.
Victorian is a broad period term containing many styles. Queen Anne is one family within and beyond that period. A Gothic church and an Italianate villa may be Victorian but not Queen Anne.
The style was adapted to different materials, construction cultures, climates, plots and social programmes. American timber building encouraged porches and patterned surfaces; British work often emphasised red brick and sash-window traditions.
No. They overlap in interest in domestic planning, craft and vernacular precedent, but Queen Anne often uses a more urban, eclectic and historically mixed language. Individual buildings may sit near both traditions.
Discussion
Which evidence best separates a Queen Anne building from a neighbouring Victorian or revival style?
Reader Insights
Which shared ideas survive the Atlantic crossing, and which forms belong mainly to one national tradition?
Do gables, bays and varied materials reveal the internal rooms, or primarily compose a picturesque exterior?
Which porch, window, colour or interior feature is original, and which belongs to a later alteration or restoration?
Join the Conversation
Share an observation or useful source below, noting the building's location, date, function, materials and alteration history.
References
- US National Park Service. “Queen Anne Style, 1880s–1910.” View source
- Historic England. “Domestic 3: Suburban and Country Houses.” View source
- Victoria and Albert Museum. “Architectural Tour of Exhibition Road and Albertopolis.” View source
- Historic New England. “Architectural Style Guide.” View source
- Pennsylvania Historical and Museum Commission. “Queen Anne Style, 1880–1910.” View source
- US National Park Service. “Bay Area Architecture.” View source
- US National Park Service. “Architecture: Queen Anne, Presidio.” View source
- Québec City. “Néo-Queen Anne.” View source
- UK Parliament. “Norman Shaw North.” View source
- US National Park Service. “Los Gatos Historic Commercial District.” View source
- Historic England. “Victorian Suburban and Country Houses.” View source
- US National Park Service. “Styles and Eras.” View source