


 by Tom Gurney
Tom Gurney BSc (Hons) is an art history expert with over 20 years experience
Email: tomgurney1@gmail.com / Phone: +44 7429 011000
A Century of Choice: How Victorian Architecture Joined Revival, Industry and Empire
Victorian architecture is the building culture associated with Queen Victoria's reign, from 1837 to 1901, rather than one consistent style. Within the wider study of Architecture, a Victorian street may contain an Italianate villa, a Gothic church, a Classical bank, a Romanesque museum and a plain brick terrace. These buildings belong to the same broad period but answer different clients, functions, regions and ideas. [1] [10]
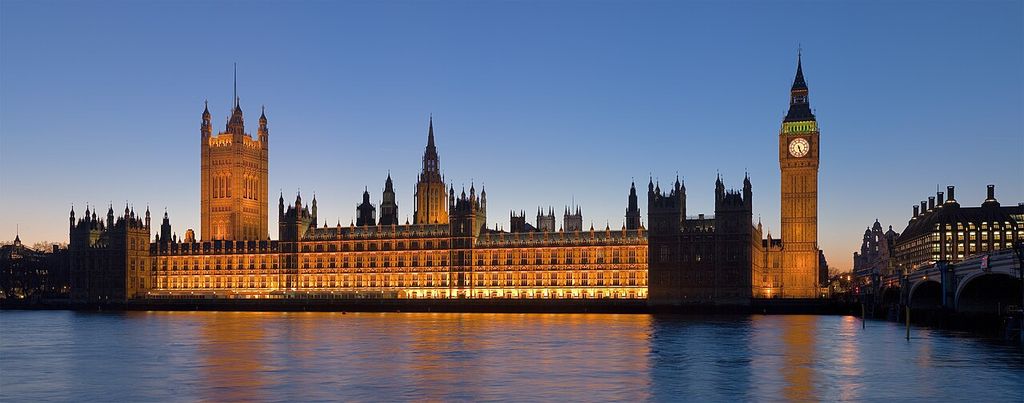
The Palace of Westminster across the Thames at dusk, photographed as a stitched panorama in February 2007. DAVID ILIFF, Palace of Westminster, London — February 2007; CC BY-SA 2.5. JPEG prepared; no crop or retouch. Licence URL: https://creativecommons.org/licenses/by-sa/2.5.
The period transformed what could be built and who encountered architecture. Railways moved stone, brick, timber and iron; factories multiplied components; towns commissioned halls, libraries and museums; reformers planned schools, hospitals, prisons and workers' housing. Revival styles supplied historical languages for these new programmes. Recognition therefore begins with date, purpose, structure and material—not with ornament alone.
At a Glance
- Historical frameVictorian architecture is a broad period label, conventionally 1837–1901 in Britain, rather than one uniform style.
- Visual rangeGothic Revival, Italianate, Classical, Romanesque, Queen Anne and vernacular choices overlap across the period.
- Industrial changeIron, glass, terracotta, railways and standardised components enabled new spans, surfaces and building programmes.
- Urban systemStations, museums, town halls, terraces and suburbs record rapid growth, civic ambition and unequal access to land and labour.
- Geographic reachImperial networks and regional industries carried Victorian practices far beyond Britain, producing distinct local hybrids.
- Reading ruleIdentify date, place, programme, structure and materials before assigning a revival label from ornament alone.
Contents
- What Victorian Architecture Means
- Industry and the Building Boom
- Gothic Revival
- Italianate and Classical Alternatives
- Civic Gothic
- Watch Victorian Architecture
- Railways, Iron and Glass
- Houses and Suburbs
- Workers’ Housing
- Queen Anne and Domestic Revival
- Recommended Books
- Empire and Region
- How to Recognise Victorian Architecture
- Comparative Reading Table
- Visual Timeline
- Legacy
- Frequently Asked Questions
- References
What Victorian architecture means
In Britain, “Victorian” is a useful chronological label. It gathers nearly sixty-four years of rapid urban growth and stylistic debate, but it should not be treated as the name of a single formal system. Gothic Revival began before Victoria's accession and continued after her death. Italianate design overlapped with revived Classical, Renaissance and Romanesque modes. Queen Anne and the Domestic Revival emerged late in the period, while Arts and Crafts ideas began to challenge both archaeological imitation and industrial excess. [1] [2]
The label changes outside Britain. In the United States, architectural histories often extend “Victorian” across a long nineteenth century and divide it into Italianate, Second Empire, Stick/Eastlake, Queen Anne, Shingle and Romanesque Revival phases. A Californian timber house and a London civic building can both be Victorian without sharing a silhouette. The useful question is not “Does it have decoration?” but “Which nineteenth-century tradition shaped this building, and how was it adapted here?” [10] [12]
Industry, transport and the building boom
Victorian architecture was made by hand and machine together. Steam-powered production expanded the supply of bricks, tiles, terracotta, glass, iron fittings and carved or moulded ornament. Railways carried heavy materials farther and faster, helping regional stone and manufactured components enter national markets. Large panes of glass changed shopfronts, winter gardens and exhibition halls. Iron could span roofs, support platforms and create fire-resistant internal frames, even when a masonry exterior spoke an older stylistic language.
Standardisation did not make every building identical. Architects combined catalogue components with bespoke carving, murals, stained glass and furniture. The revived stained-glass craft, for example, involved renewed study of medieval colour and technique while operating within a modern commercial world. Critics such as William Morris objected to degraded manufacture and divided labour, yet the boundary between craft and industry was never simple. [3]
Building types multiplied because Victorian society required them. Railway stations coordinated circulation and time; covered markets managed trade; museums organised public knowledge; town halls represented new municipal confidence. Schools, workhouses, hospitals and prisons translated reforming ambitions into plans that also disciplined movement. A convincing account of Victorian architecture must keep these infrastructures beside country houses and decorated villas.
Gothic Revival: faith, morality and public identity
The Gothic Revival drew on pointed arches, steep roofs, towers, tracery, buttresses, stained glass and medieval craft traditions. These features were not merely a decorative package. For Augustus Welby Northmore Pugin, truthful construction, appropriate ornament and Christian society belonged together. Ecclesiologists studied medieval churches and argued that plan, ritual and style should form a coherent whole. Their ideas affected new churches and restorations, sometimes at the cost of later historical layers. [2] [3]
Gothic also became a language for secular institutions. After the old Palace of Westminster burned in 1834, the rebuilding competition required Gothic or Elizabethan designs. Charles Barry won in 1836. His plan arranged the principal parliamentary spaces and balanced a long horizontal river front with towers; Pugin developed much of the Gothic detail and interior design. The result joined a modern legislature, iron roofs, ventilation systems and purpose-built record storage to a historical image of national continuity. [4] [15]
The Gothic Architecture page explains medieval structure in depth. Victorian Gothic borrowed that vocabulary but used it for nineteenth-century programmes and arguments. A pointed window on a town hall does not make the building medieval, and a Gothic surface may conceal an up-to-date frame or plan.
Italianate, Classical and picturesque alternatives
Italianate design offered another route out of strict Georgian symmetry. Low roofs, deep eaves, round-headed windows, balconies and campanile-like towers evoked Italian villas and palazzi. Osborne House, built from 1845 to 1851 for Victoria and Albert, has linked blocks around courtyards, two towers, broad terraces and large plate-glass windows. Its picturesque silhouette answered the coastal setting while its plan separated royal, household, guest and service zones. [5]
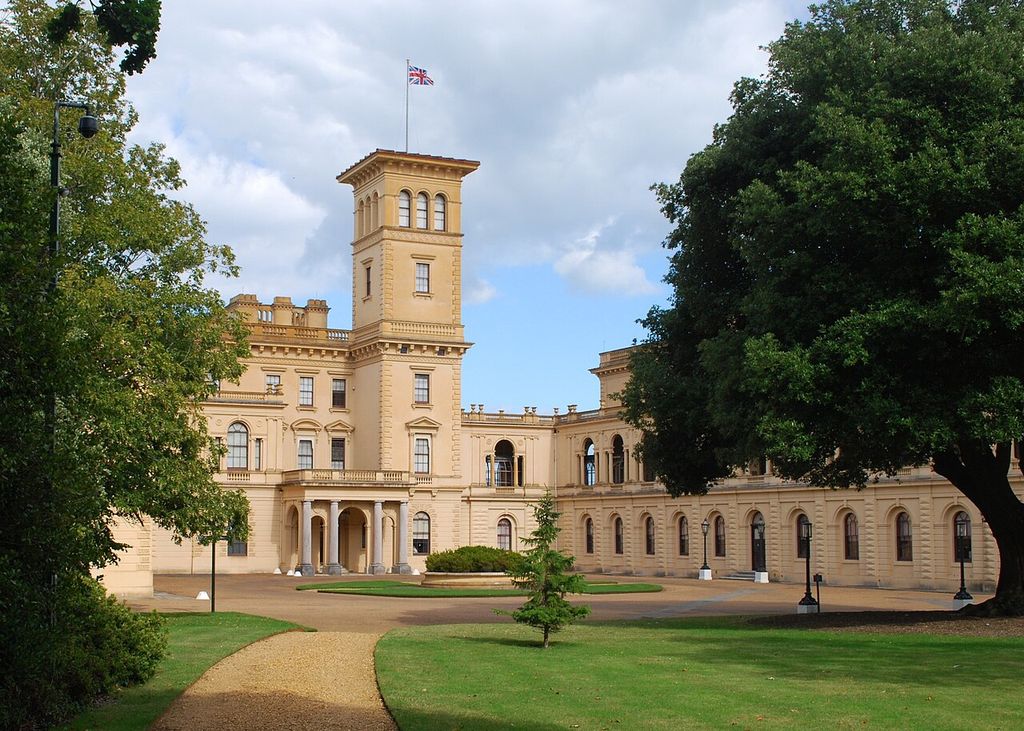
A tower and courtyard ranges at Osborne House, photographed in 2010. The Jive Master, Front elevation of Osborne House; CC BY-SA 4.0. JPEG prepared; no crop or retouch.
Neoclassical and Renaissance-derived architecture remained powerful for banks, clubs, government offices and cultural institutions. Their columns, rustication and ordered façades could signify stability, commerce or metropolitan polish. Second Empire buildings, especially in North America, are often recognised by a steep mansard roof with dormers, but they too vary by programme and region. [13]
The picturesque was less a single style than a way of composing irregular masses for changing views. Towers, projecting bays, varied rooflines and asymmetrical plans could make a villa appear accumulated over time. This approach crosses Gothic, Italianate and late domestic design. It also shows why isolated details are unreliable: the same bay window or bracket may serve several stylistic families.
Civic Gothic and the industrial city
Victorian town halls made growing municipalities visible. Manchester Town Hall, built in 1868–77 by Alfred Waterhouse, occupies a triangular site and wraps ranges around a courtyard and Great Hall. Its Gothic sandstone exterior, clock tower, sculpture and Ford Madox Brown murals present civic history and wealth, while the complex plan accommodates offices, ceremonial rooms and circulation. [7]
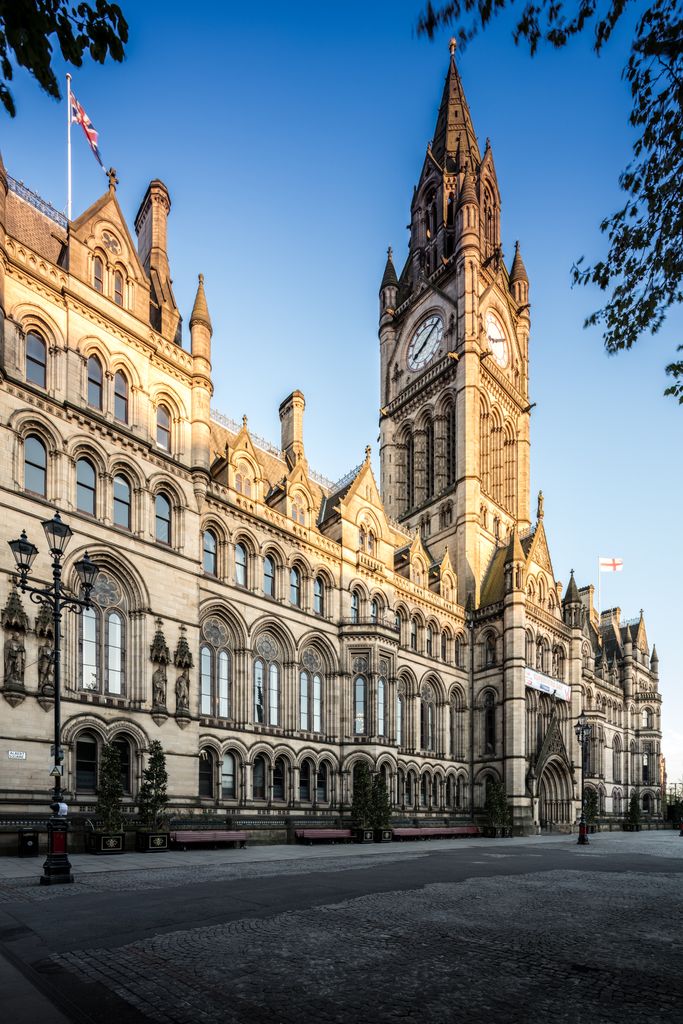
Manchester Town Hall’s clock tower and Albert Square frontage, photographed in 2017. Michael D Beckwith, Manchester Town Hall exterior; CC0. JPEG prepared; no crop or retouch.
Waterhouse's Natural History Museum in London demonstrates a different historical choice. Built in 1873–81, it uses an early German Romanesque mode rather than pointed Gothic. Terracotta cladding carries dense animal and plant ornament; a well-lit central hall and linked galleries organise the collections. The material was expressive, repeatable and suited to polluted urban air. Here historical reference, industrial manufacture and scientific programme operate together. [8]
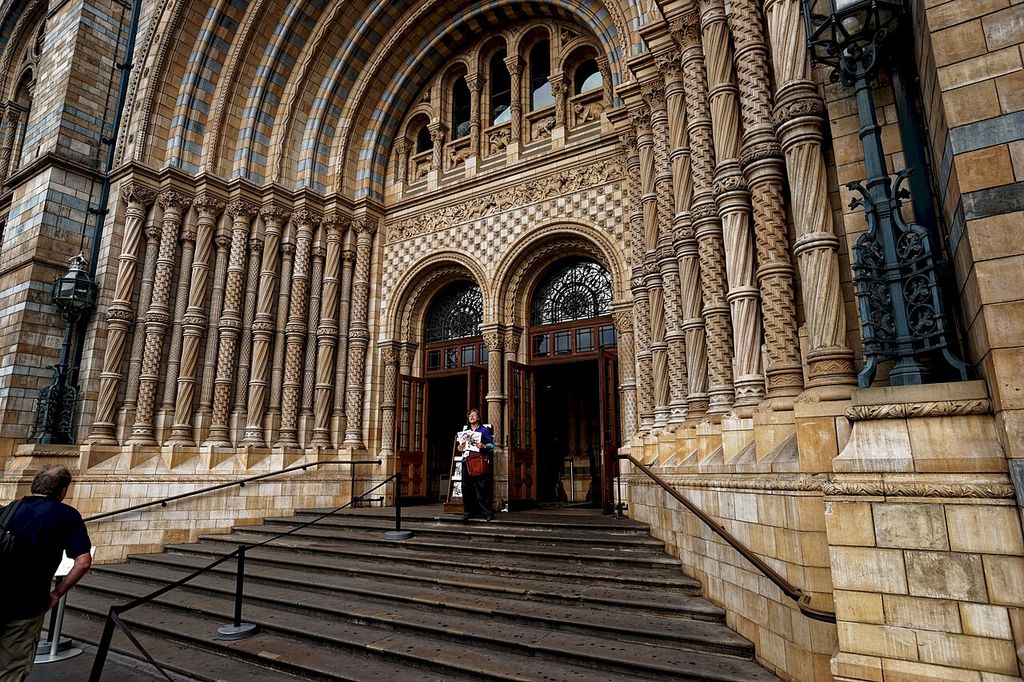
Patterned terracotta and round arches at the Natural History Museum’s entrance, photographed in 2010. Txllxt TxllxT, Terracotta entrance, Natural History Museum, London; CC BY-SA 4.0. JPEG prepared; no crop or retouch.
George Gilbert Scott's career ranged from churches and restorations to workhouses, monuments, hotels and institutional buildings. The radial plan associated with Reading Gaol placed wings around a central point from which movement could be observed. Such layouts connected architecture to nineteenth-century systems of classification and control. They remind us that impressive style could serve coercive institutions as well as public culture. [14]
Watch: Victorian Gothic and the Modern City
Choose a concise introduction to Gothic Revival design or examine how St Pancras combines a historicist landmark with the engineering of a modern railway station.
Gothic Revival: Design in a Nutshell
A concise Open University introduction to Gothic Revival as a nineteenth-century design language shaped by historical imagination, morality and reform rather than simple copying.
Watch on YouTubeRailways, iron and glass
Railway architecture joined engineering sheds to symbolic street fronts. Broad iron-and-glass train roofs enclosed tracks and platforms; masonry hotels and offices announced arrival in a recognisable civic language. At St Pancras, the train shed and George Gilbert Scott's Gothic hotel create a productive mismatch: industrial span behind a picturesque skyline. The ensemble is Victorian precisely because it allows modern infrastructure and historical imagery to coexist.
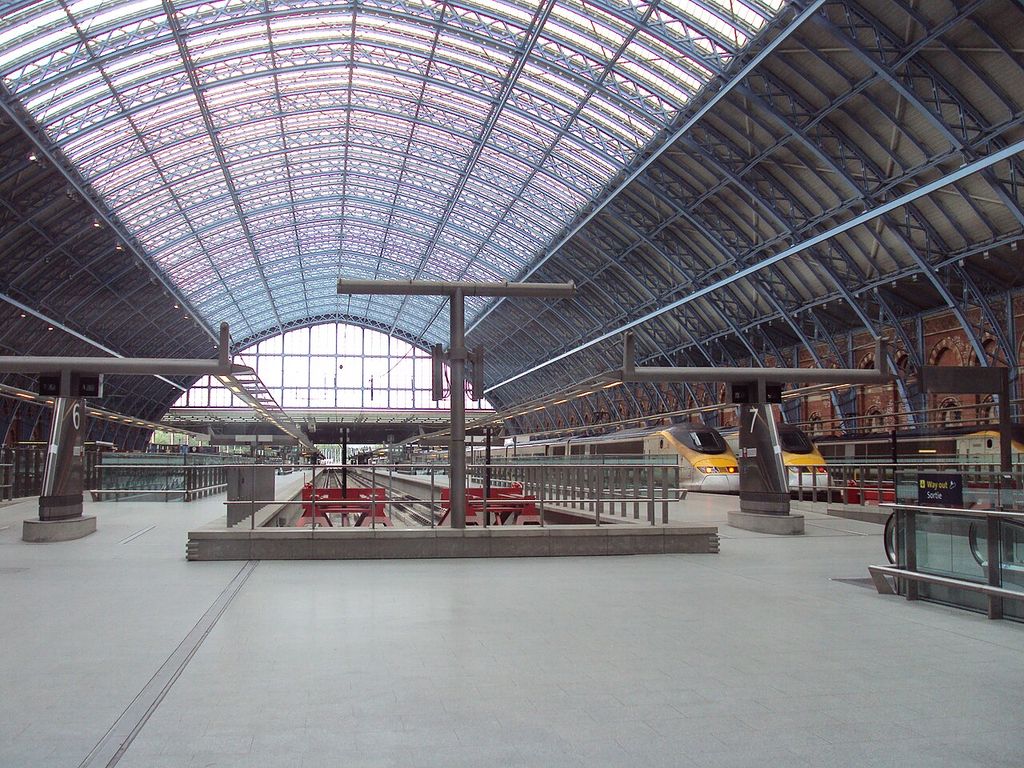
The Barlow train shed at St Pancras in 2010, with its modern platforms and trains. Rept0n1x, Interior of the Barlow train shed, St Pancras; CC BY-SA 3.0. JPEG prepared; no crop or retouch.
Exhibition buildings made this relationship spectacular. Vast glazed enclosures displayed manufactured goods, raw materials, machinery and imperial collections. The Crystal Palace of 1851 demonstrated rapid assembly from repeated iron and glass parts, while later exhibition complexes adopted monumental domes and polychrome masonry. Melbourne's Royal Exhibition Building and Carlton Gardens preserve the international exhibition movement's union of architecture, display and urban landscape. [16]
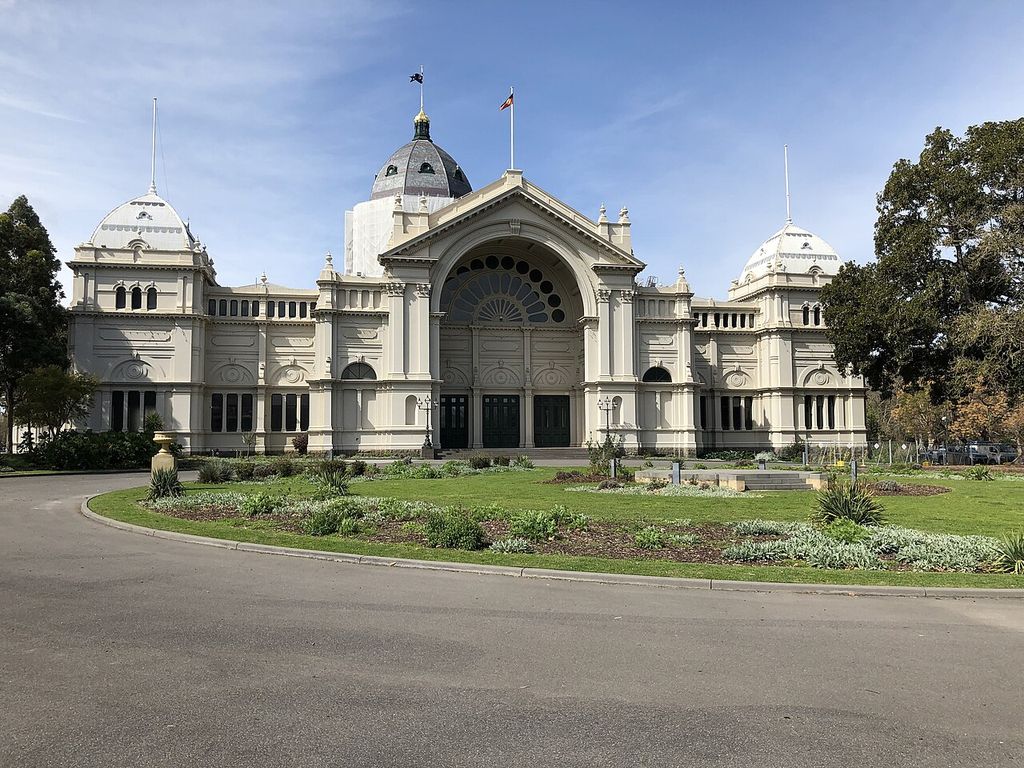
The Royal Exhibition Building in Melbourne in 2019, with work visible around part of its central dome. Tangerineduel, Royal Exhibition Building, Melbourne; CC BY 4.0. JPEG prepared; no crop or retouch.
These structures were not neutral celebrations of progress. Exhibitions ordered objects and cultures through imperial hierarchies. Railways depended on land, capital and labour extending far beyond the station. Reading a Victorian building well means seeing both its technical achievement and the systems of extraction or authority that made it possible.
Houses, terraces and suburbs
Most Victorian houses are less extravagant than the popular image. Urban expansion produced long brick terraces, paired houses, tenements and suburban villas. Builders adapted familiar plans to narrow plots, local bylaws and speculative markets. Sash windows continued from the Georgian Architecture period, while bay windows admitted more light and widened views. Slate roofs, decorative brick, encaustic tiles, cast-iron railings and mass-produced fittings became common without appearing on every house. [1]
Plans often separated front reception rooms from kitchens and service spaces at the rear or basement. Middle-class houses increasingly distinguished drawing room, dining room and bedrooms, while bells, back stairs and entrances managed domestic labour. The polished street front could conceal crowded work and unequal access to space. Smaller dwellings compressed these arrangements; lodging and subdivision could transform them again.
Suburbs expanded along rail and tram routes. Detached and semi-detached houses used gardens, porches and irregular silhouettes to suggest retreat from the industrial centre, although their construction and occupancy depended on that same city. Pattern books, trade catalogues and builders carried motifs beyond architect-designed monuments.
Workers' housing and model settlements
Housing reform produced alternatives to overcrowded courts and lodging houses, but improvement often came with surveillance and paternal control. The Peabody estate in Southwark, completed in 1871 to Henry Darbishire's design, arranged sixteen brick blocks around planted squares. Enclosed stairs, shared facilities, drainage and controlled planning distinguished the development from many earlier barrack-like blocks. [9]
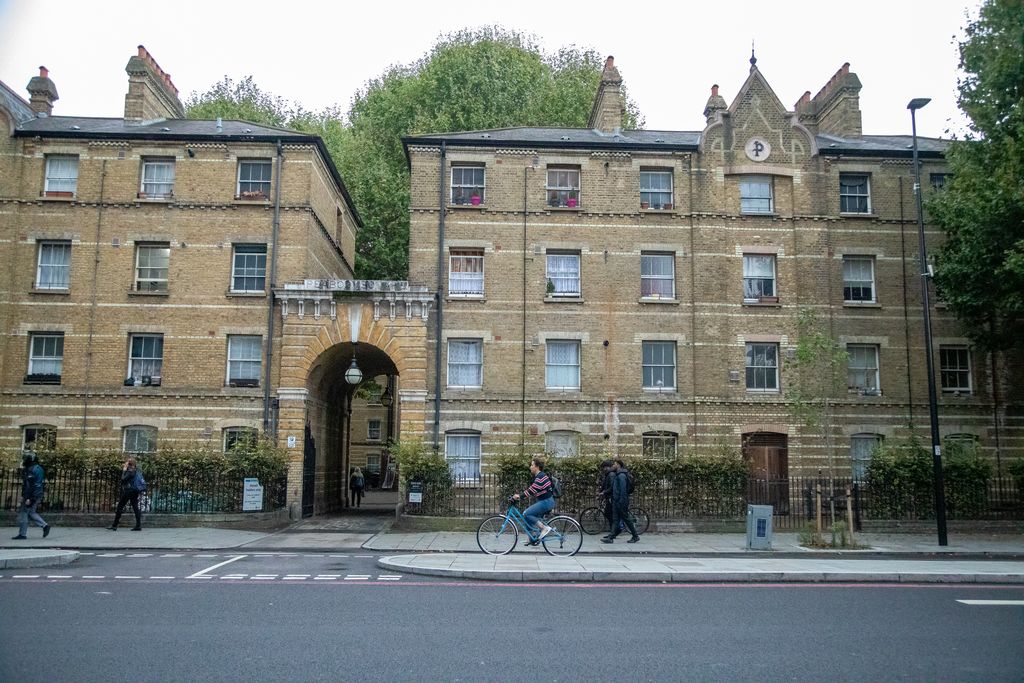
Street-facing blocks and the arched entrance of the Peabody Estate on Blackfriars Road, photographed in 2019. Jwslubbock, Peabody Estate, Blackfriars Road; CC BY-SA 4.0. JPEG prepared; no crop or retouch.
Saltaire in Yorkshire integrated Salt's Mill, workers' houses, a church, school, institute, almshouses, hospital and park. Its coherent mid-nineteenth-century plan is an important record of industrial welfare and “philanthropic paternalism”: healthier housing and amenities were offered within a settlement ordered around the employer and factory. The architecture therefore records both reform and power. [6]
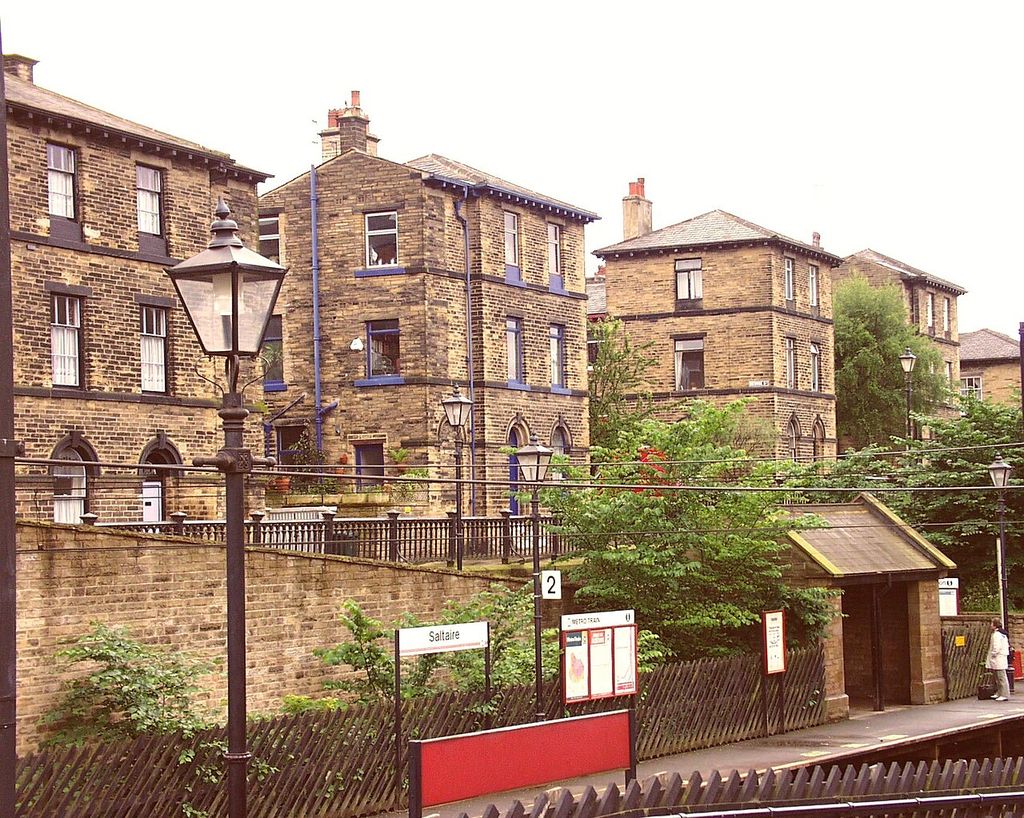
Workers’ houses beside Saltaire railway station, photographed in 2006. Steve F-E-Cameron (Merlin-UK), Workers’ houses beside Saltaire station; CC BY-SA 3.0. JPEG prepared; no crop or retouch.
Plain brick is as historically meaningful here as carved stone on a town hall. Repeated windows reveal dwelling units; stair positions show circulation; open space indicates planning priorities; differences in house size map workplace hierarchy. These are Victorian architectural clues even when turrets and stained glass are absent.
Queen Anne and late domestic revival
From the 1870s, British Queen Anne or Domestic Revival designers mixed red brick, white-painted joinery, sash windows, shaped gables, tile hanging, tall chimneys and vernacular references. The name does not mean an accurate return to buildings erected during Queen Anne's reign. It identifies a flexible late nineteenth-century practice, often associated with architects such as Richard Norman Shaw. The dedicated Queen Anne page will distinguish this British meaning from the American one.
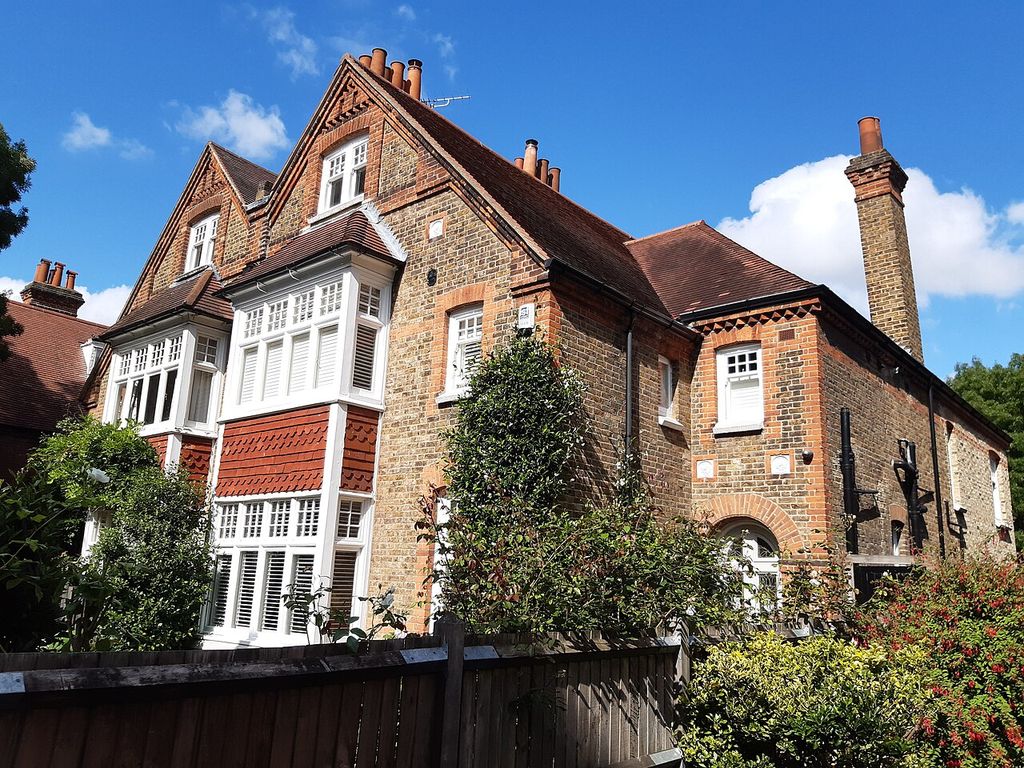
Paired-gable houses by Coe & Robinson on The Avenue, Bedford Park, photographed in 2021. Ian Alexander, Early Bedford Park houses on The Avenue; CC BY-SA 4.0. JPEG prepared; no crop or retouch.
American Queen Anne became especially varied. Intersecting gables, towers, porches, patterned shingles, stained glass and changes of material broke façades into animated parts. Machine-made spindlework made complex wooden detail more affordable in some regions. In California, abundant redwood, migration, carpenter-builders and design handbooks encouraged local hybrids rather than exact British copies. [11] [12]
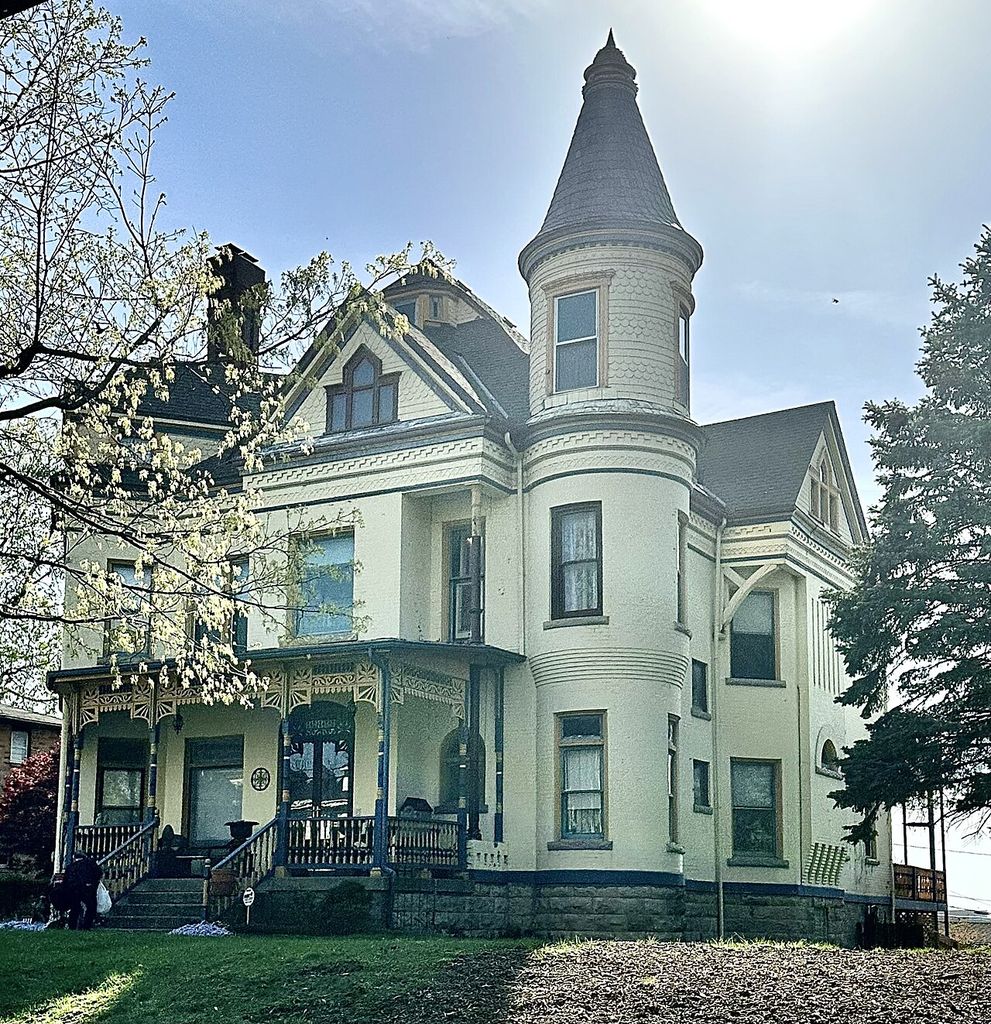
A Queen Anne house in Pendleton Heights, Kansas City, photographed in 2023. Smuckola, Queen Anne house in Pendleton Heights, Kansas City; CC BY-SA 4.0. JPEG prepared; no crop or retouch.
Neither version represents all late Victorian architecture. Shingle Style houses might wrap complex plans in comparatively continuous timber surfaces; Romanesque Revival buildings used round arches and heavy masonry; restrained terraces continued beside both. The period ends with overlap, not a clean handover on 22 January 1901.
Architecture across empire and region
Victorian forms travelled through administrations, churches, railways, military networks, publications and professional careers. They were altered for climate, available labour, local materials and existing building cultures. Verandas, deep eaves, ventilation devices and shaded circulation could be more important than the imported stylistic label. Designers and craftspeople in India, Australia, Canada, the Caribbean and Africa transformed British precedents rather than simply receiving them.
This circulation was inseparable from empire. Government buildings and exhibition displays could assert colonial authority; railway and port construction reorganised land and resources. At the same time, local patrons, builders and users redirected architectural forms. A global Victorian history must identify who commissioned, built and occupied a work, and must avoid treating Britain as the only active centre.
North American usage adds another warning. Italianate, Second Empire and Queen Anne buildings may be called Victorian even when their dates or political setting do not match Britain exactly. Mount Auburn Avenue in Cincinnati, for example, includes Greek Revival, Italianate and Second Empire houses created across changing nineteenth-century preferences. [13] Style names must be read within their local historical system.
How to recognise a Victorian building
Begin with a sequence rather than a checklist. Estimate the date and ask whether later alterations have changed doors, windows or roofs. Identify the programme: church, house, station, factory, civic hall, museum or institution. Read the overall massing before its decoration. A symmetrical palazzo, a vertically accented Gothic composition and an asymmetrical picturesque house may all belong to the period.
Next examine structure and material. Is the wall load-bearing brick or stone, or does it wrap ironwork? Does terracotta repeat in modular units? Are windows enlarged by plate glass? Does a train shed span a space that masonry construction could not economically cover? Then identify the historical vocabulary—pointed Gothic, round-arched Romanesque, Italianate, Classical, Queen Anne—and test it against more than one feature.
Finally, look for the building's social organisation. Entrances may separate classes or functions. Service routes may sit behind ceremonial rooms. A model village may coordinate home, work, worship and recreation. Architecture is evidence of relationships, not simply a collection of mouldings.
Six Ways to Read a Victorian Building
Victorian buildings become more legible when style is compared with programme, structure, materials and the social systems that produced them.
| Building or system | Visible historic language | What else to examine |
|---|---|---|
| Gothic civic monument | Pointed arches, towers, sculpture and varied silhouettes evoke medieval precedent. | Modern offices, circulation, ventilation, iron roofs and the political identity projected by the institution. |
| Italianate villa | Low roofs, deep eaves, round-headed openings and campanile-like towers suggest an Italian model. | Picturesque planning, landscape, household hierarchy, plate glass and the service routes behind royal or middle-class display. |
| Industrial museum | Romanesque or Gothic detail gives a public face to scientific collections. | Terracotta production, fire resistance, iron structure, daylight, ventilation and the organisation of knowledge. |
| Railway station | A masonry hotel or civic frontage supplies historical imagery and an urban landmark. | The iron-and-glass train shed, track geometry, passenger circulation, land acquisition and railway capital. |
| Model housing or settlement | Brick ranges, restrained ornament and planned streets express order and reform. | Sanitation, rents, employer control, shared facilities, transport, access to work and residents' agency. |
| Late Domestic Revival house | Red brick, gables, tile hanging, tall chimneys and vernacular details create picturesque variety. | Suburban planning, standard components, changing domestic service, regional materials and later American adaptation. |
A visual timeline of Victorian choices
The diagram places four silhouettes on one chronological band. Their overlap is deliberate: Italianate, Gothic, iron-and-glass and picturesque domestic design did not replace one another in a neat sequence. The lower rail shows shared systems—transport, manufactured brick and terracotta, iron and larger glass—that enabled formally different buildings.
Silhouette is only a first clue. The villa's tower, the civic building's vertical centre, the hall's repeated glazed bays and the late house's broken roofline each answer a different programme. Labels and hatching carry the distinctions without relying on colour, and the forms are generic rather than measured from one monument.
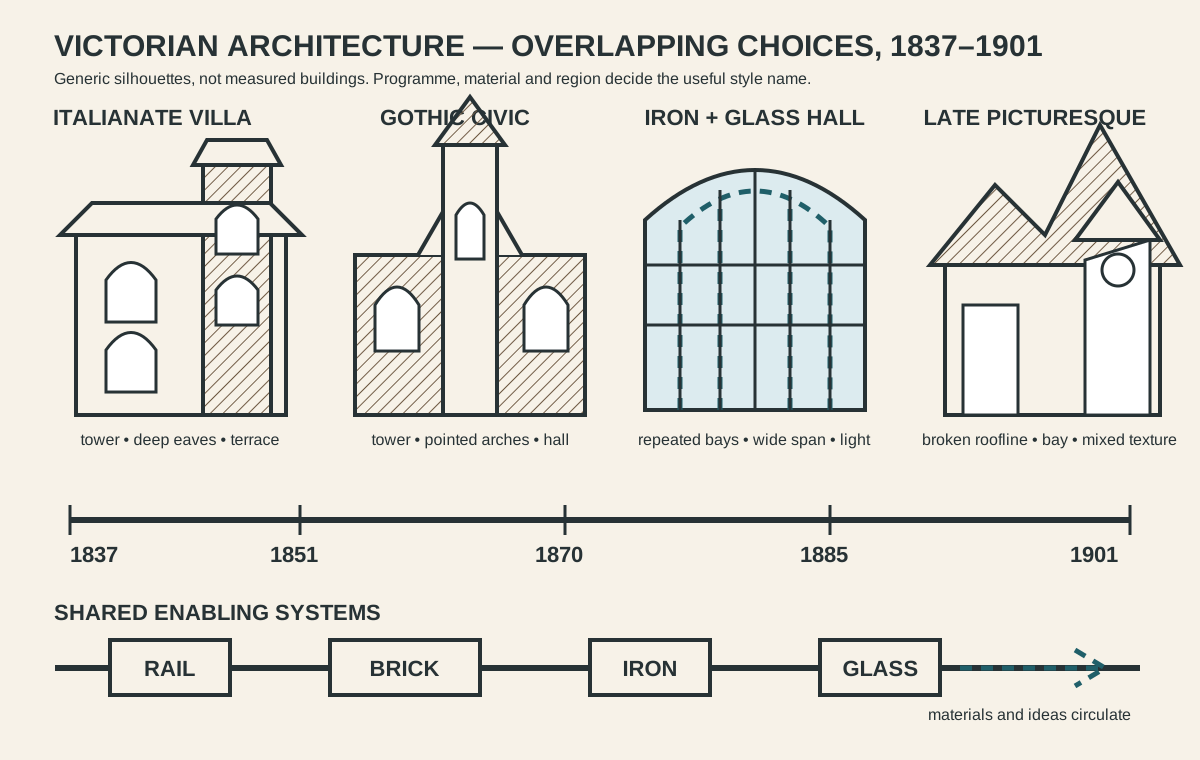
Victorian architecture contains overlapping formal choices. Italianate, Gothic, iron-and-glass and picturesque buildings shared industrial materials and transport networks without becoming one style.
Victorian architecture after Victoria
Victorian practices continued into the Edwardian period and across different national timelines. Some architects pursued freer Classical composition; others developed Arts and Crafts ideals, Art Nouveau or historically informed conservation. Queen Anne, Romanesque Revival and Gothic buildings remained under construction after 1901. Later “Victorian” revivals, restorations and replicas can reproduce surface details without nineteenth-century plans or materials.
The period's legacy is equally urban. Stations still determine movement, terraced districts structure housing, and civic ensembles anchor town centres. Preservation debates must reckon with pollution, fire, altered services and past restorations as well as stylistic appearance. The most useful inheritance is not a catalogue of ornament but a way of reading buildings as intersections of history, technology and social purpose.
Frequently asked questions
No. It is a period umbrella containing Gothic Revival, Italianate, Classical, Romanesque Revival, Second Empire, Queen Anne and other regional or vernacular practices. Date, location and building type determine which terms are useful.
Possible clues include bay windows, patterned brick, slate roofs, porches, tall chimneys, stained glass and an irregular roofline. None is universal. Many Victorian houses are restrained terraces, and similar features occur before and after the period.
Historical styles carried arguments about religion, morality, nation, status and function. They also offered designers a rich vocabulary for unprecedented programmes such as railway hotels, museums and modern parliaments.
No. Machine production expanded standard bricks, tiles, ironwork, glass and ornament, while specialist carving, stained glass, murals and joinery continued. Many important buildings deliberately combined both systems.
Georgian describes an earlier period associated strongly with ordered terraces and Classical proportion, although it too contains variety. Victorian architecture generally shows a wider public range of revival styles, new industrial materials and new urban building types. The chronological boundary is clearer than any single visual rule.
Discussion
What becomes visible when a Victorian building is read as a union of historical reference, modern technology and social purpose?
Reader Insights
Does the historicist surface explain the building's construction, or does it wrap an iron, glass or otherwise modern system?
How does the station, town hall, terrace or suburb organise movement and contribute to a wider urban composition?
Which industries, labour systems, reform programmes or imperial networks sustained the architectural image?
Join the Conversation
Share an observation or useful source below, noting the building's date, place, programme, materials and later alterations.
References
- Historic England. “Victorian Houses.” View source
- Victoria and Albert Museum. “The Gothic Style—An Introduction.” View source
- Victoria and Albert Museum. “Stained Glass: The Gothic Revival and Beyond.” View source
- UK Parliament. “A New Gothic Vision.” View source
- English Heritage. “Description of Osborne.” View source
- UNESCO World Heritage Centre. “Saltaire.” View source
- Historic England. “Town Hall, Manchester.” View source
- Historic England. “Natural History Museum.” View source
- Historic England. “Workers' Housing, Peabody Estate, Southwark.” View source
- US National Park Service. “Styles and Eras.” View source
- US National Park Service. “Queen Anne Style, 1880s–1910.” View source
- US National Park Service. “Bay Area Architecture.” View source
- US National Park Service. “Historic Mount Auburn Avenue.” View source
- Historic England. “Reading Gaol.” View source
- UK Parliament. “Rebuilding the Palace.” View source
- UNESCO World Heritage Centre. “Royal Exhibition Building and Carlton Gardens.” View source