


 by Tom Gurney
Tom Gurney BSc (Hons) is an art history expert with over 20 years experience
Email: tomgurney1@gmail.com / Phone: +44 7429 011000
A New Republic in Brick and Timber: How to Read Federal Architecture
Federal architecture gave the early United States a flexible classical language for houses, streets and public institutions. It developed after the Revolution from colonial Georgian practice, British Adam design, archaeological study and printed builder's guides. Its forms could suggest balance, cultivation and republican order, yet the buildings were never the product of ideals alone. Trade, land, regional materials, skilled making and enslaved labour shaped what was actually built.
The name also causes confusion. `Federal style` describes a historical architectural tradition, broadly from the 1780s to about 1830. A `federal building` is simply owned, commissioned or used by the United States government and may be Romanesque, Beaux-Arts, Modernist or almost any other style. Keeping those meanings apart is the first step toward recognising the architecture accurately.
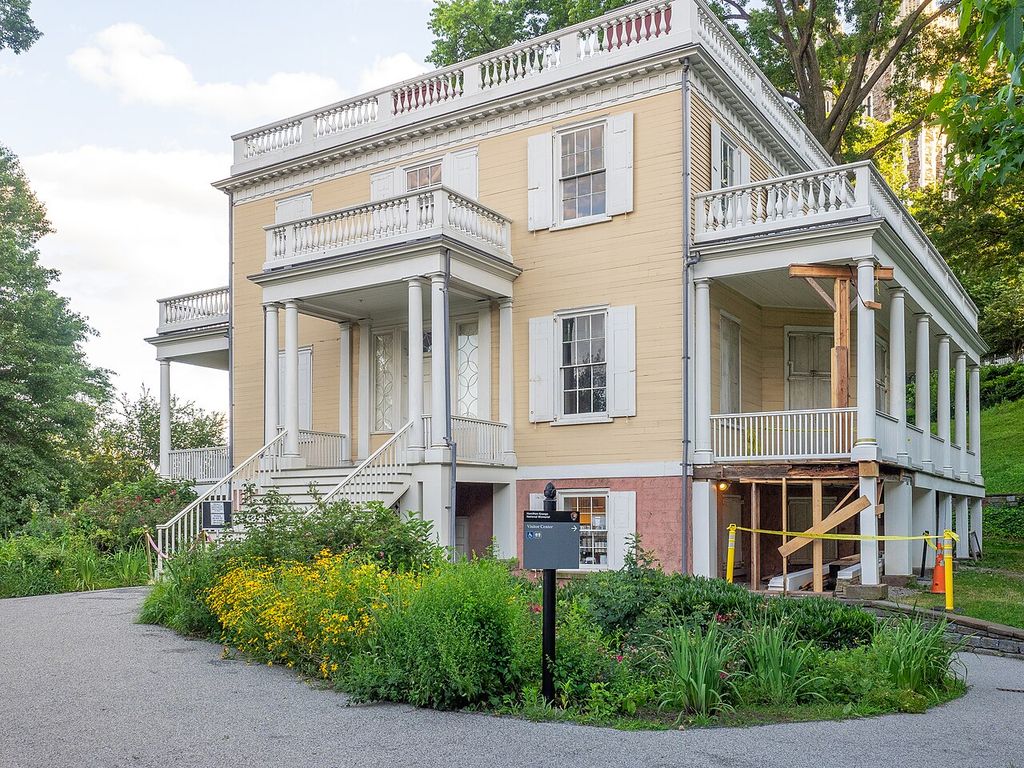
Hamilton Grange’s entrance and porches, photographed in 2019 after the house’s relocation; repairs are visible at the right. Ajay Suresh, www.flickr.com/people/83136374@N05, Hamilton Grange National Memorial — entrance; CC BY 2.0. JPEG prepared; no crop or retouch.
At a Glance
- DatesFederal style flourished broadly from the 1780s to about 1830, with substantial regional overlap and later revivals.
- Core ideaEarly American builders adapted Georgian, Palladian, Adam and ancient Roman sources to new local programmes.
- RecognitionBalanced massing, ranked sash windows and concentrated entrance detail recur, but none is proof alone.
- InteriorsOval, circular or polygonal spaces and light applied ornament can be as revealing as the façade.
- AuthorshipArchitects, builder’s books, housewrights, masons, joiners, carvers and free or enslaved labour all shaped the work.
- Essential distinctionA Federal-style building is not the same thing as a building owned or used by the federal government.
Contents
What is Federal style?
The US General Services Administration calls Federal the dominant style of the newly formed United States between 1780 and 1830. It developed from Georgian architecture and drew on ancient Roman precedent, with a lighter decorative character often associated with Robert and James Adam. [1] Historic New England uses a tighter domestic range of 1780–1820 and describes numerous American variations on a symmetrical English house type. [2]
Both ranges are useful if treated as approximate. Local building conditions could shift the dates. National Park Service guidance for Natchez, Mississippi, for example, uses 1800–35 locally while giving 1780–1820 as the national frame. It also identifies Auburn, built in 1812, as a Georgian/Federal hybrid. [20] Style changes were gradual, and buildings did not obey a calendar boundary.
Federal is a focused part of the broader history of Neoclassical architecture. It overlaps Georgian architecture and inherits aspects of Palladian architecture, but neither is a synonym. Greek Revival later intensified the use of Grecian orders and temple fronts. A building can sit near those boundaries without becoming historically incoherent.
A transatlantic language became regional
Robert Adam's work provided an important source. His study of ancient monuments encouraged thinner profiles, shallow relief, delicate swags, urns, fans and oval forms in contrast with some heavier Georgian detail. American patrons and designers encountered those ideas through travel, objects, engravings and books. Charles Bulfinch brought knowledge from European travel; Benjamin Henry Latrobe arrived with professional training; Samuel McIntire combined architectural design with carving; local builders adapted what they could obtain and execute. [2]
Printed guides widened access. Asher Benjamin and Daniel Raynerd published The American Builder's Companion in Boston in 1806. Its text and forty-four plates offered practical architectural information to carpenters and housewrights beyond the circle of formally trained architects. [5] Historic American Buildings Survey research places this book within a larger library that included Vitruvius, Palladio, Stuart and Revett, and British builders' manuals. It stresses that builders usually selected motifs or proportions rather than reproducing an entire published model. [6]
Federal style therefore did not travel as a sealed package. A doorway might derive from a plate while the timber frame followed local practice. Brick ports and wood-built towns used the language differently. Historic New England locates high-style concentrations in prosperous eastern seaboard centres from New England through New York, Philadelphia, Baltimore, Washington and parts of the South, while noting sparser examples on some inland and western edges of settlement. [2]
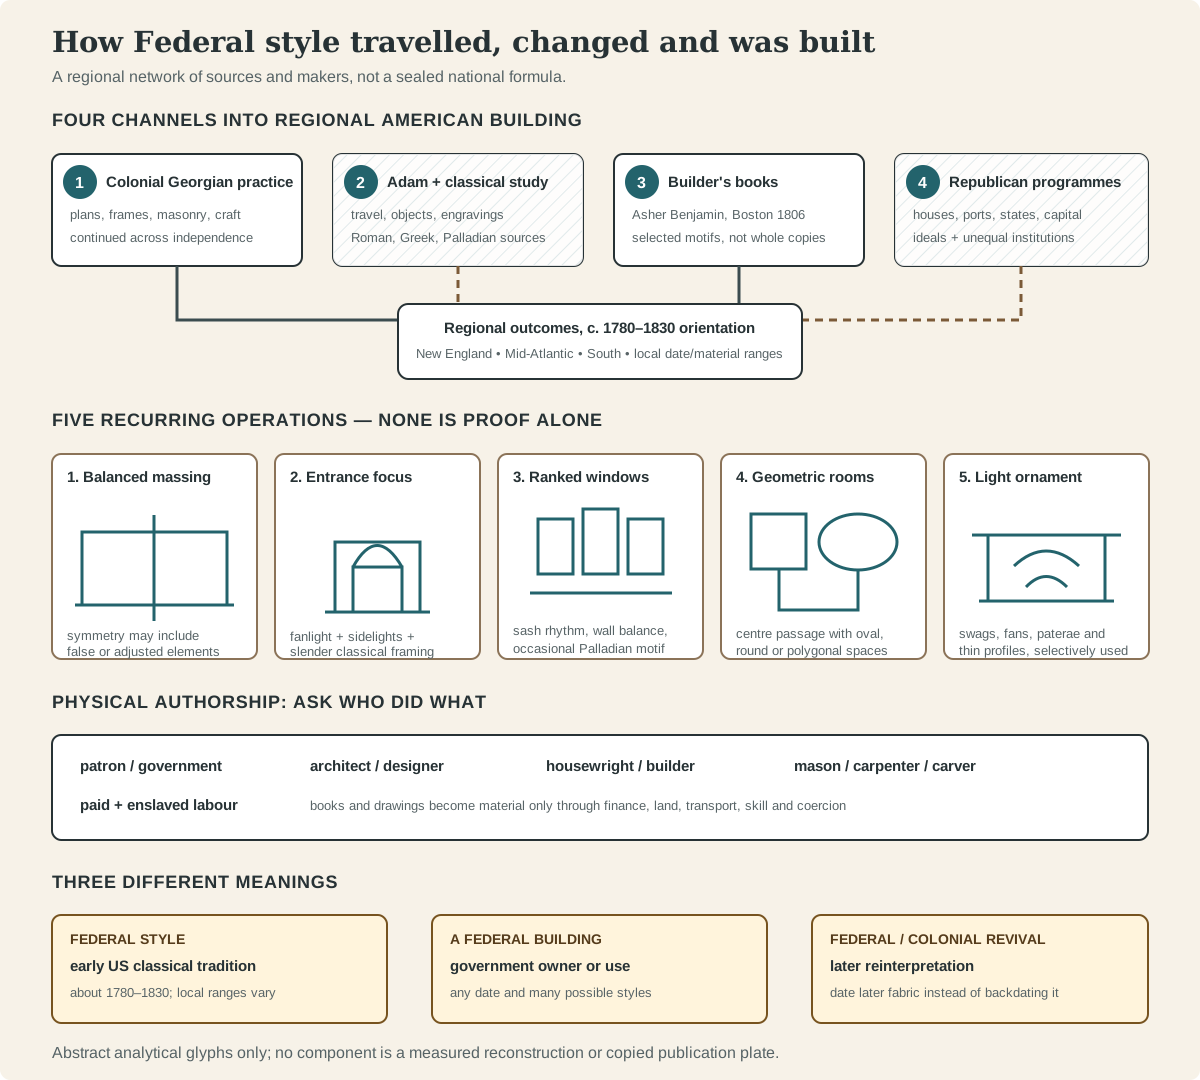
A transmission, recognition and terminology map—not a measured building or universal checklist. Motifs were selected and adapted; dates vary regionally, and physical authorship extended beyond patrons and architects.
Text alternative for the revival-family map
Four source channels—colonial Georgian practice, Adam and classical study, printed builder's books, and early-republic programmes—converge into regional American outcomes. Five cards show balanced massing, concentrated entrances, ranked windows, geometric rooms and light applied ornament, all recurring rather than universal. Maker roles include designers, housewrights, masons, carpenters, carvers, and paid or enslaved labour. Three final boxes distinguish Federal style around 1780 to 1830, a federal-government building of any date, and later Federal or Colonial Revival.
How to read a Federal house
A high-style Federal house often begins with a balanced rectangle under a hipped or side-gabled roof. Windows and doors follow a measured rhythm, and chimneys may answer one another across the roof. The centre receives concentrated decoration while wall surfaces remain comparatively restrained.
The entrance is a strong clue. An elliptical or semicircular fanlight may sit above a panelled door, with narrow glazed sidelights and slender columns or pilasters. Delicate mouldings, swags or paterae can enrich the surround. Double-hung sash, a modillion or dentil cornice and an occasional three-part Palladian window join the vocabulary. [1] None proves the label by itself.
Hamilton Grange makes the relationship between exterior and plan clear. Alexander Hamilton commissioned John McComb Jr to design the country house in 1801. National Park Service analysis identifies a rectangular mass, hipped roof and four chimneys, two of them false and included to preserve symmetry. Inside, two octagonal reception rooms introduce geometric complexity that the exterior box does not reveal. [3]
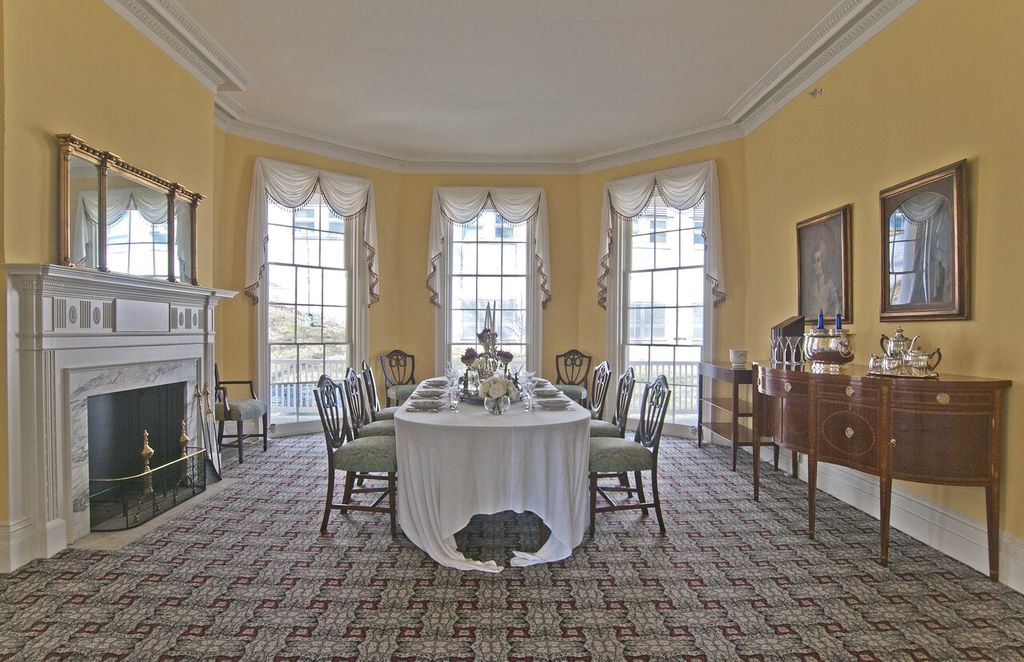
The restored dining room at Hamilton Grange, photographed in February 2012. National Park Service; individual photographer uncredited, Hamilton Grange dining room; Public domain. JPEG prepared; no crop or retouch.
Its entrance combines a leaded fanlight and sidelights with Doric columns. Those elements marked status, but recognition should also use date, plan and documented authorship. A modern reproduction doorway on a later house can repeat the motif without becoming original Federal architecture.
Present appearance requires another caution. The Grange was moved in 1889, when entrances and orientation were changed, then moved again to St Nicholas Park in 2008. Restoration reopened the house in 2011 with its balance and landscape relationship partly reconstructed. [4] The building is authentic historic fabric, but its current setting is interpretive.
Port wealth, makers and later layers
In Salem, Massachusetts, maritime wealth supported especially refined work. The Peabody Essex Museum identifies a district rich in Georgian and Federal houses designed by or influenced by Samuel McIntire. It also explains that many wood-clad buildings in the museum campus were moved, whereas brick or stone examples generally retain their original sites. [15]
The Lyman Estate at Waltham provides a documented commission. Shipping merchant Theodore Lyman hired McIntire in 1793 to design a country house after building wealth through Atlantic and China trades. Later owners added bedrooms, service spaces, bays and bathrooms in a Victorian campaign, then introduced Colonial Revival changes in the twentieth century. [16] Its Federal core exists within a layered building, not a frozen moment.
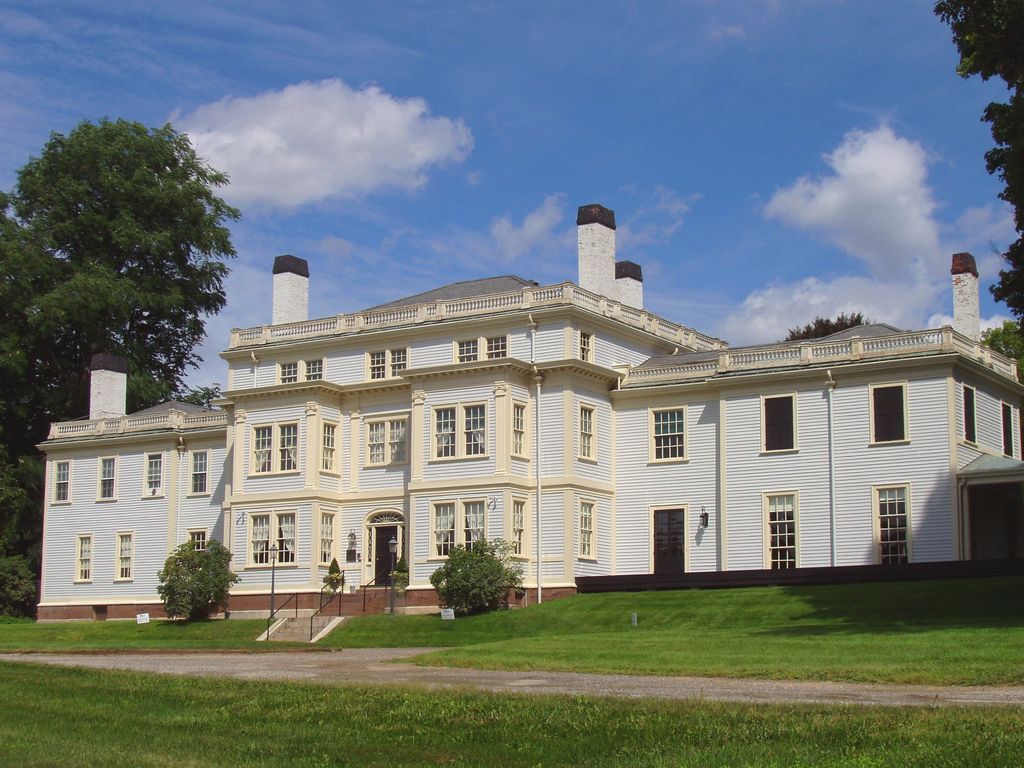
The Lyman Estate house in Waltham, photographed in August 2005, with later additions and alterations to its Federal core. Daderot at English Wikipedia, Lyman Estate, Waltham, Massachusetts — front façade; CC BY-SA 3.0. JPEG prepared; no crop or retouch.
At Salem's Andrew-Safford House, the architect remains unknown. PEM instead documents master carver Joseph True, who had trained under McIntire, and connects the patron's fortune to trade with Russia. [17] This shifts attention from famous names to physical authorship. Carvers, joiners, masons, plasterers and painters converted circulating designs into local material.
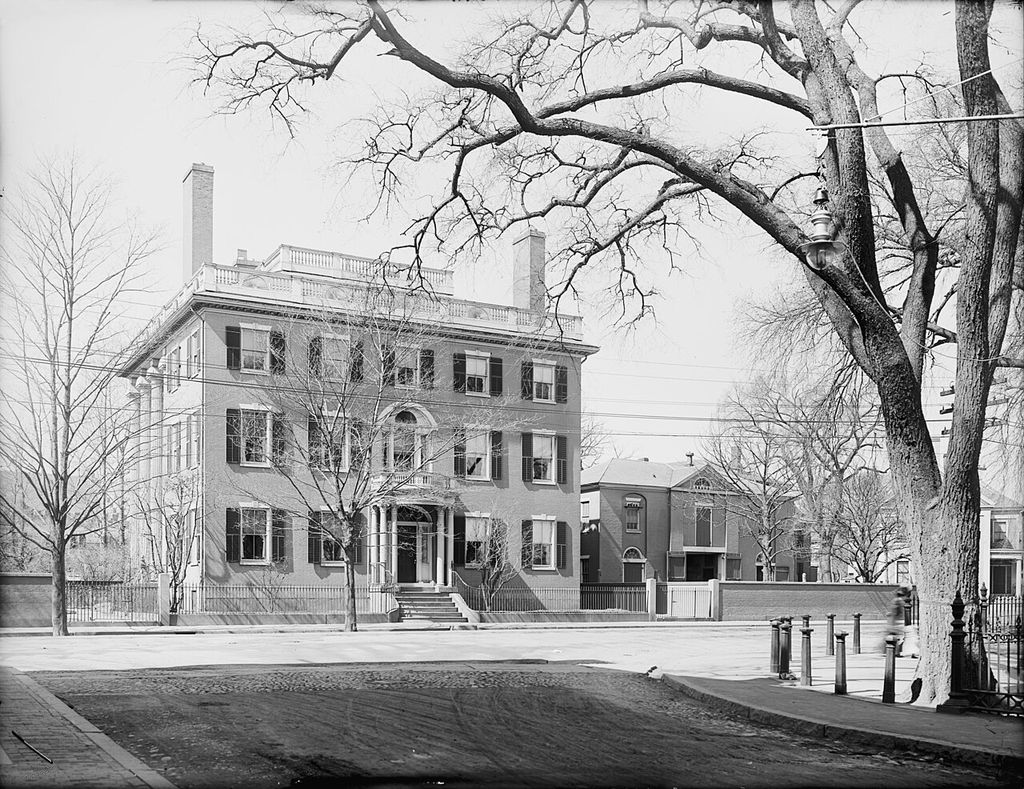
The Andrew-Safford House in Salem, in a photograph dated circa 1910. Detroit Publishing Co.; Library of Congress, Andrew-Safford House, Salem; Public domain. JPEG prepared; no crop or retouch. Library of Congress source.
The Octagon in Washington used another combination. Designed by William Thornton for Virginia planter John Tayloe III and completed around 1800–01, it responds to an angled urban site with geometric rooms. National Park Service evidence identifies imported Coade-stone ornament alongside local construction materials. [12] During the War of 1812 it temporarily housed President and Dolley Madison; its circular study became an executive office. [19]
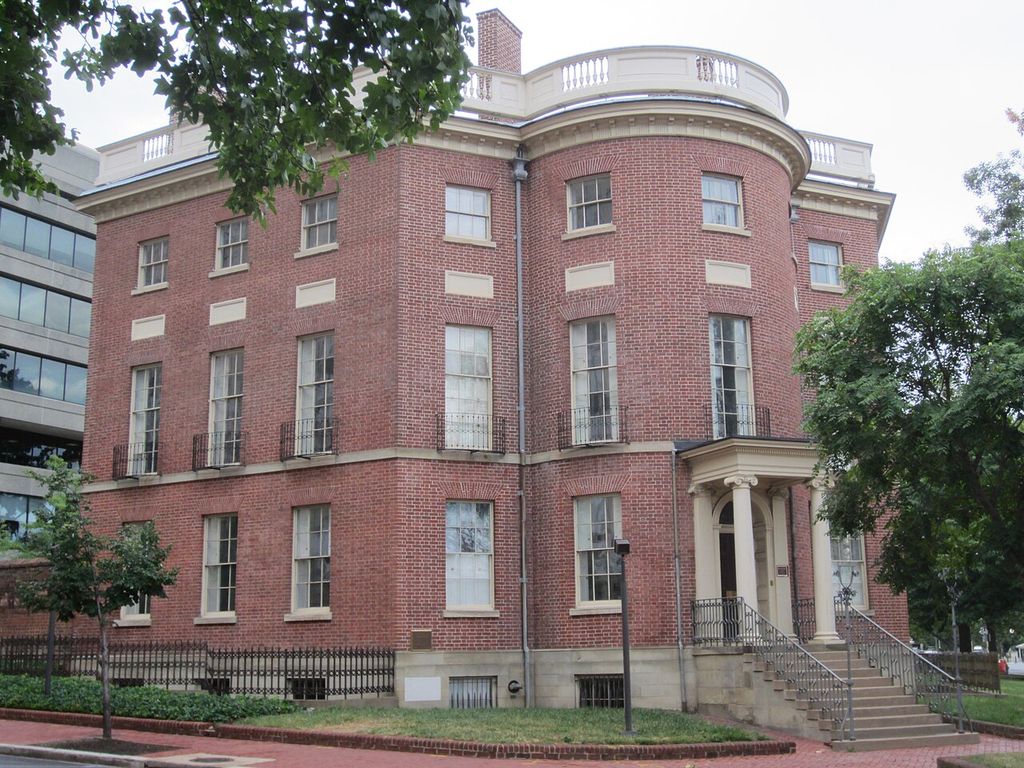
The Octagon House in Washington, D.C., photographed in 2012. Another Believer, The Octagon House, Washington, D.C.; CC BY-SA 3.0. JPEG prepared; no crop or retouch.
Architects Foundation states directly that enslaved workers built the house for one of Virginia's wealthiest plantation families. [13] Formal refinement, federal-city ambition and plantation power belonged to the same commission.
Public architecture for a new republic
State and national institutions used classicism to represent government, but they rarely fit one neat label. Charles Bulfinch's Massachusetts State House opened on Beacon Hill in 1798. Its art collection replaced royal portraits with images and symbols intended for a republican political setting. [7] Nineteenth-century enlargement and later conservation mean the present complex contains several architectural campaigns.
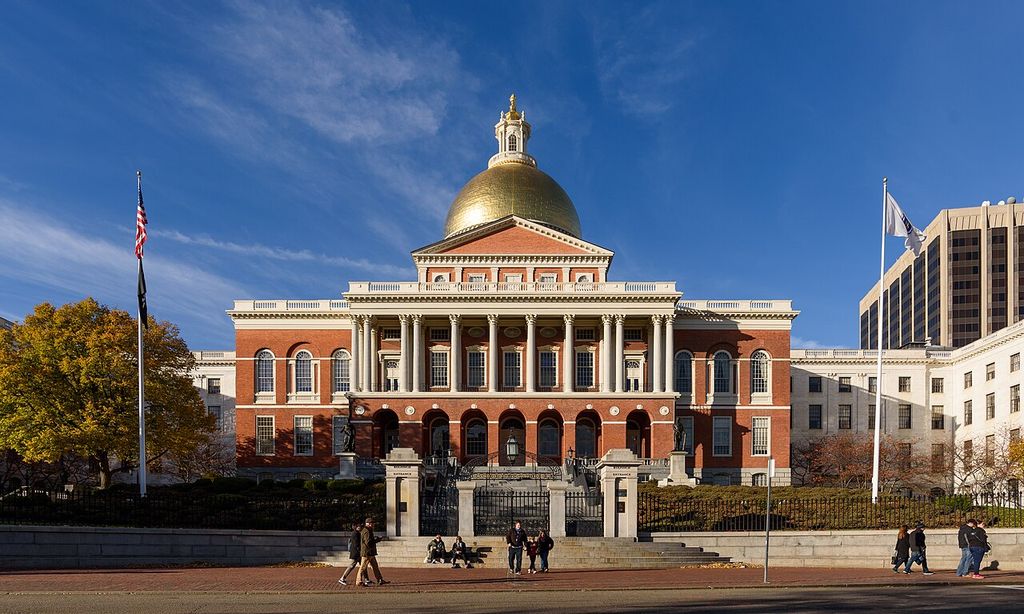
The Massachusetts State House, photographed in November 2016, with its domed central block and later additions. King of Hearts, Massachusetts State House, Boston; CC BY-SA 4.0. JPEG prepared; no crop or retouch.
The United States Capitol is more complicated still. A competition launched in 1792 produced William Thornton's accepted scheme of a domed centre and legislative wings. Stephen Hallet, George Hadfield and James Hoban then altered, supervised or executed parts. Latrobe redesigned interiors and adapted the programme; after British troops burned the building in 1814, he returned for reconstruction. Bulfinch followed in 1818 and completed a new central section and dome by 1826. [8]
This long sequence shows why `the architect` can mislead. Funding shortages changed priorities. Aquia sandstone travelled by water from Virginia. The legislature occupied unfinished rooms. Fire, rebuilding and later enlargement transformed Thornton's proposal. Latrobe's professional skill produced major Neoclassical interiors and also helped move American public architecture towards more explicit Grecian orders. [9]
The Capitol is federal in ownership and belongs to the Federal era, but its history exceeds Federal style. Later federal buildings make the ambiguity even clearer. GSA traces government construction through Greek Revival, Romanesque Revival, Renaissance Revival, Beaux-Arts, Neoclassical and Modernist programmes. [18] Lowercase `federal` should not be mistaken for a style diagnosis.
Classical ideals and unequal construction
Early national architecture often claimed dignity, permanence and civic virtue. Those claims did not describe equal political participation. Enslaved people were hired from their owners to quarry stone, make bricks, clear land and perform skilled and unskilled work in Washington.
The Architect of the Capitol states that enslaved labourers participated in nearly every stage of early construction and were essential to preparing the city for Congress in 1800. A commemorative marker now uses a sandstone block once left at the Capitol site to acknowledge that work. [10]
White House records make several people visible. Enslaved carpenters Peter, Ben, Harry and Daniel appear on a 1795 payroll, but architect James Hoban, who owned them, signed for their wages. Other enslaved workers cleared ground, quarried and transported stone and made bricks alongside free Black workers, local white labourers and European immigrants. [11] The President's House cannot be understood solely through Hoban's competition design.
Woodlawn, near Mount Vernon, extends this evidence into domestic architecture. Construction of the Thornton-designed house began in 1800 and continued to 1805, largely using enslaved labour. Its owners, Nelly Custis Lewis and Lawrence Lewis, lived there with a community that eventually included more than ninety enslaved people. Hanson cooked; Dolcey and Sukey maintained clothing and household textiles. Their work sustained the architectural life presented to guests. [14]
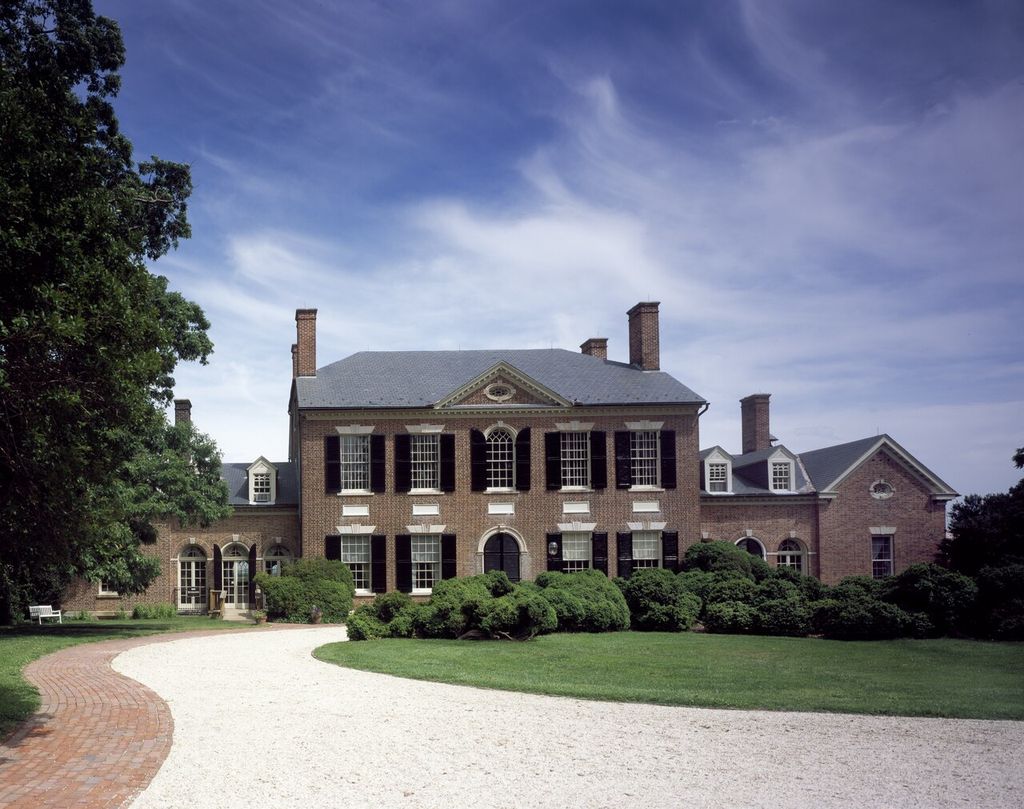
Woodlawn’s main house and lower wings, in a Carol M. Highsmith photograph catalogued to 1980–2006. Carol M. Highsmith, Woodlawn plantation house, Alexandria, Virginia; Public domain. JPEG prepared; no crop or retouch. Photographs in the Carol M. Highsmith Archive, Library of Congress, Prints and Photographs Division.
Calling these buildings republican does not require pretending their societies were democratic for everyone. Architectural meaning emerges from the tension between ideals and material conditions: new institutions stood on Indigenous land, citizenship was restricted, and classical order could dignify wealth produced through slavery and trade.
How Federal differs from related terms
Federal and Georgian overlap because early American builders continued colonial plans and details after independence. Federal work often appears lighter, concentrates ornament at entrances and introduces oval or polygonal rooms, but surviving hybrids are common.
Federal and Neoclassical also overlap, although Neoclassicism extends far beyond the United States and the 1780–1830 period. Federal designers could draw on Roman, Palladian and Adam sources; later Greek Revival architects made different claims through Greek orders and temple imagery.
Federal Revival is later. Twentieth-century owners sometimes removed Victorian layers and installed reproduction `Federal-style` rooms. Historic New England records this process at both the Lyman Estate and Phillips House. Revival fabric deserves its own date rather than being mistaken for an original survival. [16]
Watch: Federal Architecture from House to Interior
Choose a museum introduction to Federal-period architecture and symbolism or a close tour of a Federal parlor as a complete architectural ensemble.
Museums 101: Federal Period Art and Architecture
A focused museum introduction to Federal-period art and architecture, connecting classical sources, domestic spaces, objects and early national symbolism.
Watch on YouTubeHow to recognise Federal architecture
1. Resolve the word. Determine whether a source means Federal style or merely a federal-government building.
2. Check local dates. Use the national range as orientation, then consult regional history.
3. Read mass and plan. Balance, a simple box and a centre passage are common; wings and geometric rooms occur in high-style examples.
4. Study the entrance. Fanlight, sidelights and delicate classical framing form a cluster, not a single-feature test.
5. Compare windows and cornice. Ranked sash openings, restrained wall planes and light roof-line detail can reinforce the diagnosis.
6. Identify materials. Timber, brick, local stone, stucco and imported ornament reveal regional building networks.
7. Trace transmission. Look for drawings, books, travel, named makers and client records rather than assuming direct ancient precedent.
8. Separate historic layers. Moves, fires, enlargement, restoration and later revival interiors alter the evidence.
9. Recover physical authorship. Patrons and architects matter, but so do builders, carvers and free or enslaved workers.
Federal Architecture: Evidence and Cautions
Federal architecture is best identified by converging evidence. A feature becomes more useful when chronology, place, plan and documentary history support it.
| Evidence | What it can suggest | What else to verify |
|---|---|---|
| Balanced rectangular mass | A disciplined Georgian inheritance adapted in the early republic. | Local date, plan, later wings, roof changes and revival work. |
| Fanlight and sidelights | Concentrated entrance ornament associated with high-style Federal houses. | Whether the doorway is original, reproduced or installed during restoration. |
| Ranked sash windows | Measured façade rhythm and hierarchy between floors. | Opening alterations, regional materials and related Georgian practice. |
| Oval or polygonal rooms | Geometric planning that may not be visible from the exterior. | Documented designer, interior campaign and later remodelling. |
| Light classical ornament | Adam, Roman, Palladian or printed pattern-book sources used selectively. | Maker, material, source publication and whether the work is later revival fabric. |
Frequently asked questions
No. Federal style developed from Georgian practice after American independence and often overlapped it. Lighter Adamesque ornament and geometric interiors can distinguish Federal work, but date, place and documentation remain essential.
No. Early federal commissions could combine Federal-era, Neoclassical and emerging Greek Revival ideas. Government ownership says who used or commissioned a building, not what it looks like.
No. Fanlights and sidelights are strong entrance clues when joined to the right date, plan, proportions and detail. They were also reused in later revivals.
Builder's books such as Asher Benjamin's helped carpenters and housewrights select proportions and ornaments. Local builders, masons, joiners, carvers and plasterers then adapted that information to available materials and skills.
Greek Revival became increasingly prominent during the early nineteenth century, while Federal forms persisted locally. Later Colonial and Federal revivals returned to selected early American features under new conditions.
Discussion
Which Federal building best reveals the difference between a recurring stylistic clue and a documented historical classification?
Reader Insights
How do façade balance, entrance detail and interior geometry reinforce or complicate one another?
Which Georgian, Adam, Roman or pattern-book ideas were selected, and how were they altered by local materials and skills?
Which designers, builders and labourers produced the work, and which parts belong to restoration or revival?
Join the Conversation
Share a documented example or useful source below, noting date, place, plan, makers and later alteration.
References
- US General Services Administration, Explore by architectural style.
- Historic New England, Architectural Style Guide: Federal.
- US National Park Service, Federal Style Architecture.
- US National Park Service, Hamilton Grange reopens following move and restoration.
- Library of Congress, The American Builder's Companion, 1806.
- Library of Congress, Historic American Buildings Survey, Washington Place, HABS HI-6 addendum.
- Commonwealth of Massachusetts, About the State House Art Collection.
- Architect of the Capitol, History of the US Capitol Building.
- Architect of the Capitol, Benjamin Henry Latrobe.
- Architect of the Capitol, Slave Labor Commemorative Marker.
- White House Historical Association, Building the President's House with Enslaved Labor.
- US National Park Service, Octagon House.
- Architects Foundation, The Octagon.
- National Trust, Woodlawn & Pope-Leighey House, Woodlawn Plantation.
- Peabody Essex Museum, Historic Houses in Salem.
- Historic New England, Lyman Estate.
- Peabody Essex Museum, Andrew-Safford House architectural stories.
- US General Services Administration, Architecture and Government.
- White House Historical Association, The Octagon.
- US National Park Service, Historic Natchez Design Guidelines.