


 by Tom Gurney
Tom Gurney BSc (Hons) is an art history expert with over 20 years experience
Email: tomgurney1@gmail.com / Phone: +44 7429 011000
Beyond a Single Plan: How to Read Churches through Worship, Structure and Change
Church architecture is the design and adaptation of buildings used by Christian communities for worship, teaching, music, ceremony, burial and communal life. It is a building type, not a single style. A timber meeting house, a rock-hewn Ethiopian church, an early Christian basilica, a Byzantine cross-in-square church and a Gothic parish church can all serve Christian worship while differing in plan, structure, material and appearance. [1] [6] [16] [20]
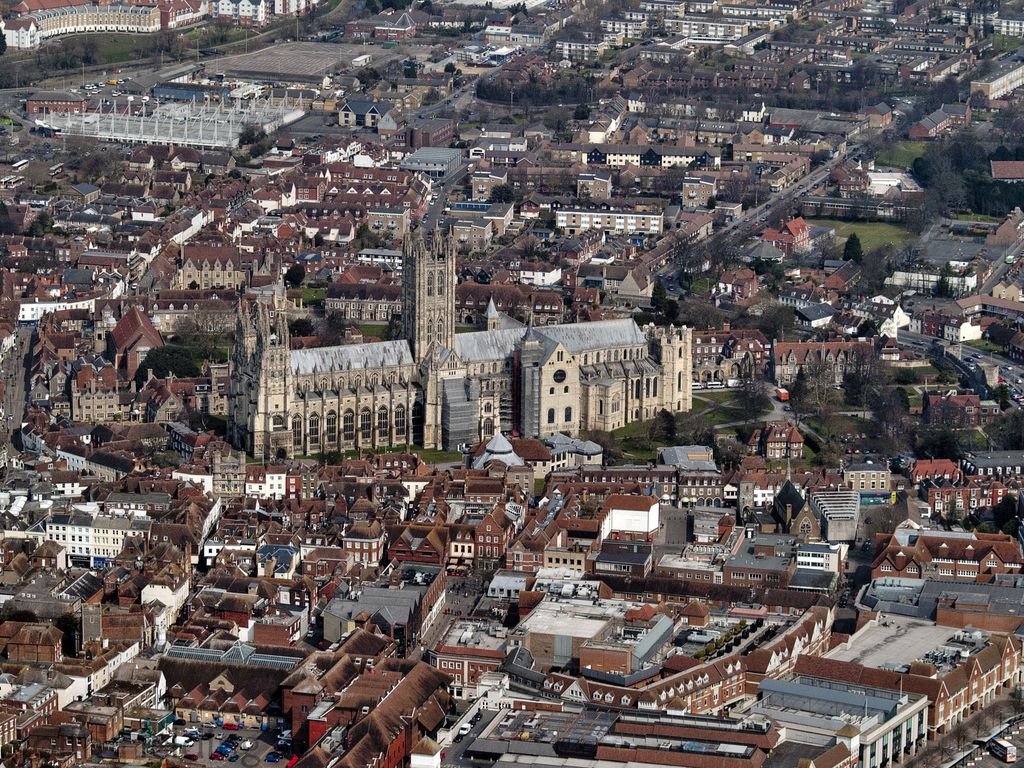
Canterbury Cathedral within its surrounding city, photographed from the air by John Fielding in April 2013; scaffolding records work then under way. John Fielding, Canterbury Cathedral aerial view; CC BY 2.0. JPEG prepared; no crop or retouch. Original Flickr photograph.
The most reliable way to understand a church is to ask what people do there, how they enter and move, where attention is focused, how the enclosure is supported and lit, and how the building has changed. A tower, dome, pointed window or cruciform outline may be important, but none of those features by itself establishes a church's date, denomination or institutional status. [1] [2]
Contents
What makes a building a church?
In its broadest architectural sense, a church is a place set apart for Christian worship. The word can also mean a Christian community or institution, so architectural discussion needs to specify whether it describes a building, a congregation or an organisation. Historic England's places-of-worship guidance treats churches alongside chapels and Nonconformist meeting houses while recognising their different histories and patterns of use. [1]
Function does not produce one compulsory plan. Worship may involve gathering, spoken liturgy, preaching, sung offices, sacraments, processions, private devotion, veneration of relics and rites associated with burial or commemoration. The relative importance and location of these activities have varied among Christian traditions and across time. Architecture and liturgy affect one another, but surviving walls do not provide a complete script for how a space was used in every period. Screens, altars, stalls, pulpits, fonts and seating may have been moved, removed or added. [7]
The building is also more than its worship room. An atrium, baptistery, sacristy, vestry, cloister, chapter house, bell tower, churchyard, burial ground or clergy residence may belong to a larger ecclesiastical ensemble. At Poreč, for example, the sixth-century Euphrasian complex includes the basilica, atrium, baptistery, memorial chapel and episcopal residence. Reading only the church's central vessel would miss how the institution occupied its site. [12]
Church, cathedral, basilica, abbey and chapel
These words do not form a scale from small to large.
| Term | What it usually identifies | What it does not prove |
|---|---|---|
| Church | A building used for Christian worship | A particular style, plan, age or denomination |
| Cathedral | A church associated with a bishop's seat or cathedra | Great size, a Gothic date or a cruciform plan |
| Basilica | In architecture, a longitudinal hall type; in church usage, sometimes an ecclesiastical title | That every basilican plan is a designated basilica, or every designated basilica has one plan |
| Abbey church | A church belonging, or formerly belonging, to a monastic house | That the whole surviving complex is still monastic |
| Parish church | A church serving a parish within a particular ecclesiastical system | A consistent size or architectural quality |
| Chapel or meeting house | A place of worship with a status and history that vary by tradition | That the building is architecturally minor |
The same building can occupy more than one category. A basilican-plan church may also be a cathedral; an abbey church may later become a parish church; a modest building may possess exceptional communal or architectural significance. Controlled vocabulary is useful only when it follows the evidence rather than overriding it. [1] [24]
Read a church from site to focal space
Begin outside. Record the church's position in a settlement or landscape, the direction and character of approach, the relationship to streets, paths and burial ground, and whether ancillary buildings form a precinct. A prominent tower may organise distant views, while a low timber or rock-cut church may be understood through terrain and route instead of a skyline. Setting is architectural evidence, not a decorative background. [1] [16] [18]
At the entrance, look for a porch, narthex or atrium and ask whether it belongs to the first campaign. Thresholds may shelter gathering, control movement, frame ceremony or mediate between civic and worship space. At Poreč the atrium and baptistery are integral to an episcopal complex. At Lalibela, trenches, passages and courtyards are cut from the rock and bind separate churches into a ritual landscape. These routes work very differently even though both sites include spaces of transition. [12] [16]
Inside, identify the principal gathering space and the likely focal zone without assuming that either retains its earliest arrangement. In a longitudinal church, the central vessel is often called the nave and may be flanked by aisles. A transept can cross the main axis, producing a crossing, while a choir or chancel may lead toward the sanctuary and altar. An apse may terminate the building, and an ambulatory may continue around its eastern end. The Parts of a Church and Cathedral page explains these components in detail; here their value is relational. A nave is understood partly by what lies beside, above and beyond it. [6]
Then look upward. Arcades, galleries, triforia, clerestories, vaults, roofs and domes reveal how the section is organised. Light may enter above lower aisle roofs, through an apse, from a central dome or from windows distributed around a hall. The direction and intensity of daylight affect attention, but changing glazing, artificial light and later openings complicate reconstruction. A plan alone cannot show those effects. [6] [8] [9]
Plan families, not a universal template
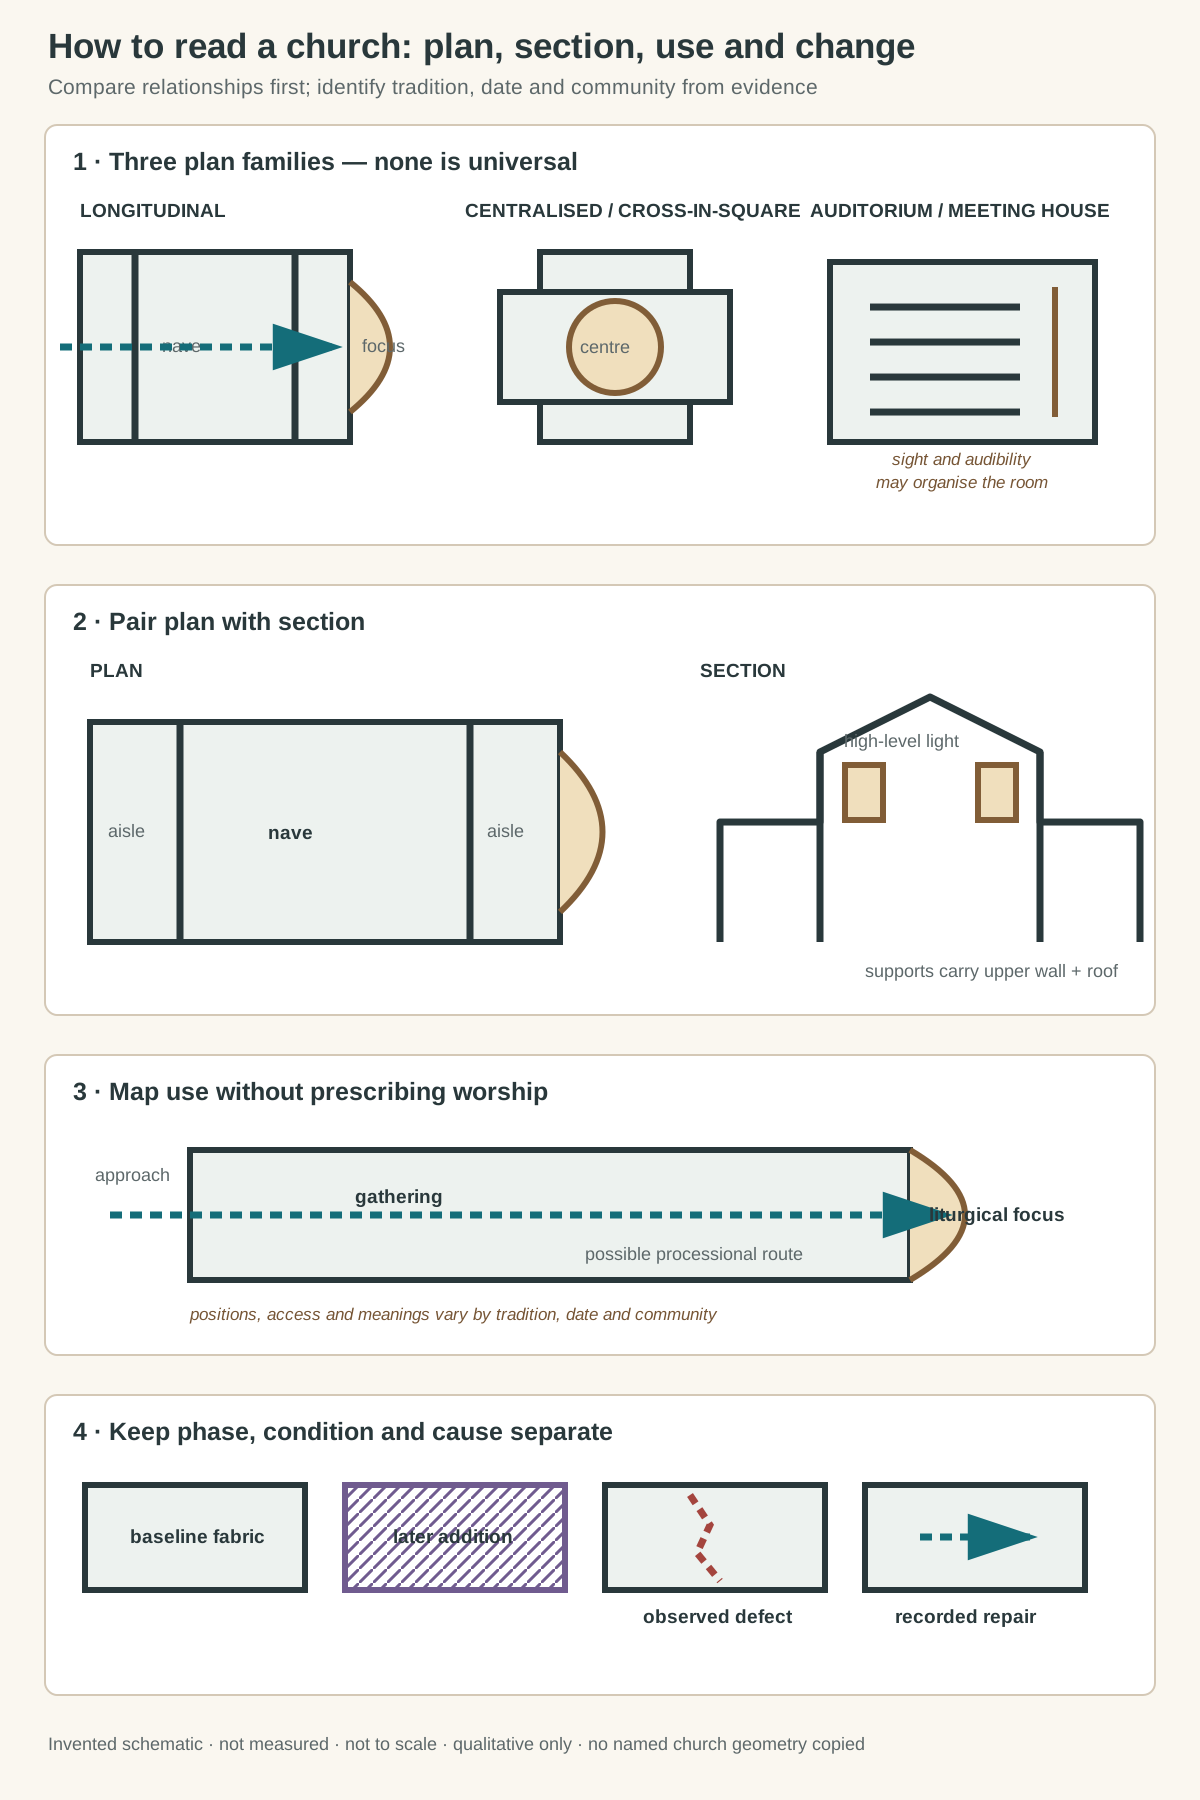
Original identification diagram, not a measured church and not to scale. It compares relationships without prescribing worship or ranking traditions. Structural arrows are qualitative; no named building geometry or sacred image is reproduced.
Text alternative for the diagram
The first band compares longitudinal, centralised cross-in-square and auditorium or meeting-house arrangements. The second pairs a basilican plan with a section showing nave, aisles, supports, roof and high-level light. The third maps approach, gathering, processional route and liturgical focus as categories whose exact meaning varies by church. The final band distinguishes baseline fabric, later addition, observed defect and recorded repair so that age, condition and cause are not conflated.
Architectural plan names are comparative tools. They help describe relationships, but they are not denominations in diagram form.
Longitudinal and basilican arrangements
The early Christian basilican church developed from, and transformed, established Roman hall forms. Santa Sabina in Rome, begun in the fifth century, has a high central nave divided from lower aisles by arcades. Clerestory windows bring light into the nave, and the long interior directs attention toward the apse. Its comparatively light wall surfaces and repeated columns differ from the massive vaulted image often associated with later medieval churches. [8]
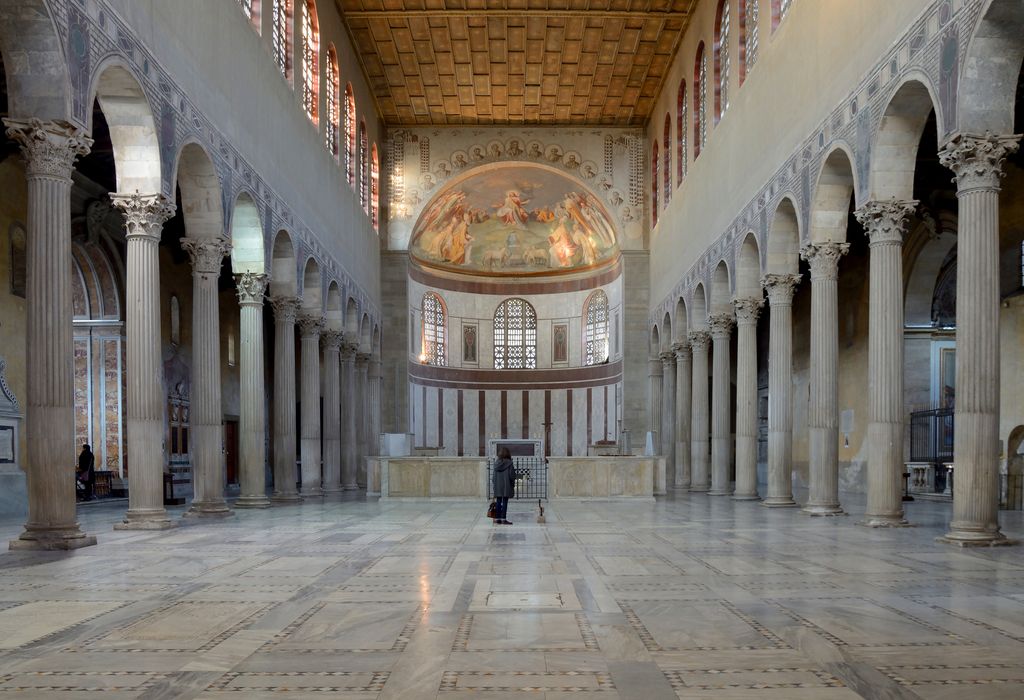
Santa Sabina in Rome, looking along its nave toward the apse, photographed by Livioandronico2013 in March 2015. Livioandronico2013, Santa Sabina, Rome: nave toward the apse; CC BY-SA 4.0. JPEG prepared; no crop or retouch.
The basilican principle proved adaptable. The Euphrasian Basilica at Poreč is three-aisled with a central apse and smaller flanking apses. Bourges Cathedral has five vessels and chapels around the choir, yet lacks projecting transepts; its double flying buttresses contribute to an interior of unusual continuity. These cases show why “basilican” need not mean a simple three-aisled rectangle and why “Gothic” need not mean a strongly cruciform outline. [12] [14]
Centralised, domed and cross-in-square arrangements
Centralised churches organise space around a point or compact geometrical core rather than along one dominant longitudinal vessel. Some use circular or polygonal plans; others combine a square, cross and dome. Early Christian Ravenna preserves basilican churches alongside the centrally planned San Vitale, immediately disproving the idea that early Christian architecture followed one plan. [11]
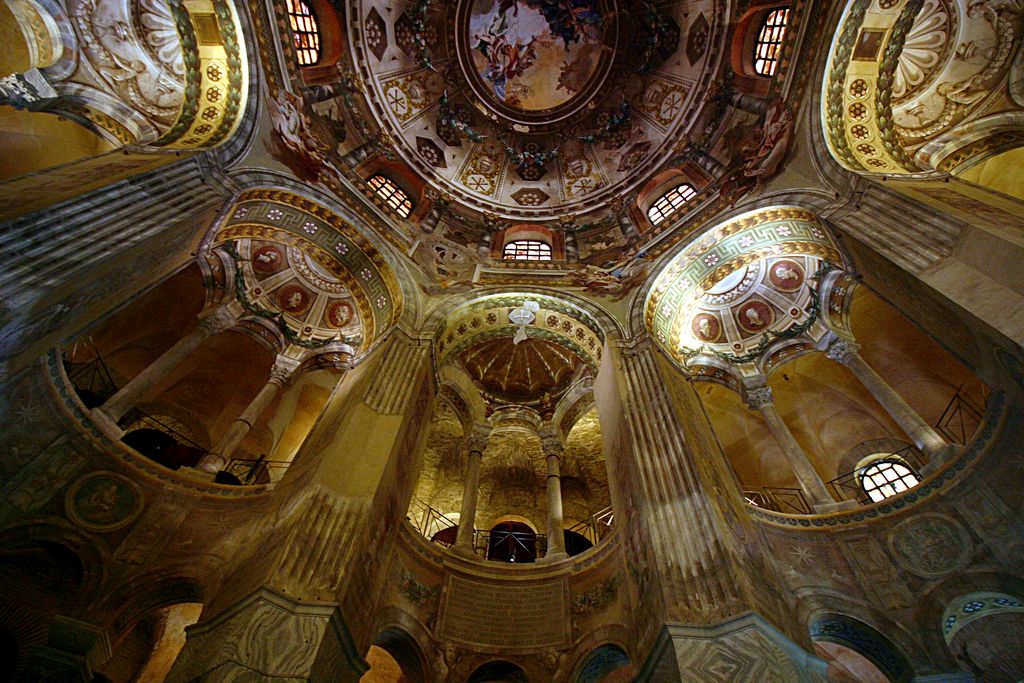
Galleries and the upper central space of San Vitale in Ravenna, photographed by © José Luiz Bernardes Ribeiro in September 2016; visible decoration includes later campaigns. © José Luiz Bernardes Ribeiro, Galleries, San Vitale, Ravenna; CC BY-SA 4.0. JPEG prepared; no crop or retouch.
In Byzantine architecture, domes, semi-domes, vaults and piers could create complex hierarchies of central and subsidiary spaces. Hagia Sophia is exceptional in scale: its vast dome is carried through arches and pendentives into massive supports and is extended by semi-domed spaces. It is essential evidence for sixth-century imperial architecture, but a poor universal diagram for Byzantine churches. Smaller cross-in-square buildings organise a domed centre with cross arms and corner compartments in very different proportions. [9] [10]
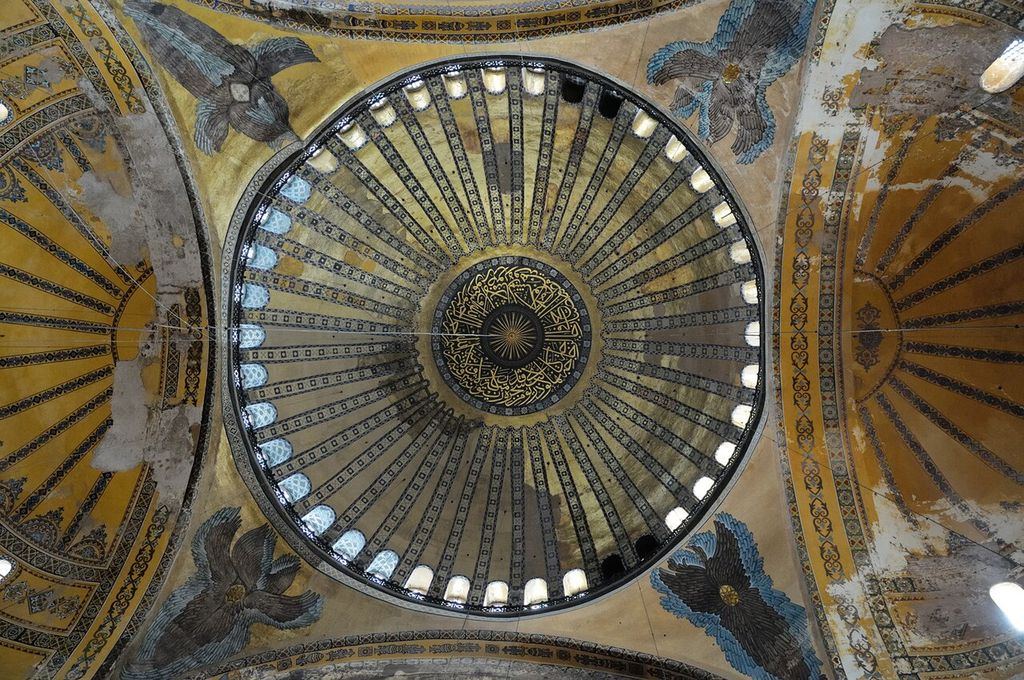
Hagia Sophia's dome and pendentives in June 2010, photographed by Christophe Meneboeuf during the building's museum use; decoration and repairs span many periods. Christophe Meneboeuf, Dome and pendentives of Hagia Sophia; CC BY-SA 3.0. JPEG prepared; no crop or retouch.
Hall churches, preaching interiors and meeting houses
A hall church brings nave and aisles to similar heights, reducing the basilican step in section. Other churches emphasise a broad, relatively unified room. Following the Reformation, some traditions gave greater architectural weight to preaching, audibility and congregational sightlines. The Churches of Peace at Jawor and Świdnica demonstrate how seventeenth-century Lutheran worship, legal restrictions, timber framing and the need to accommodate large congregations produced exceptional interiors with tiers of galleries. They should not be treated as a generic endpoint of “Protestant church design”; their form belongs to specific circumstances. [20]
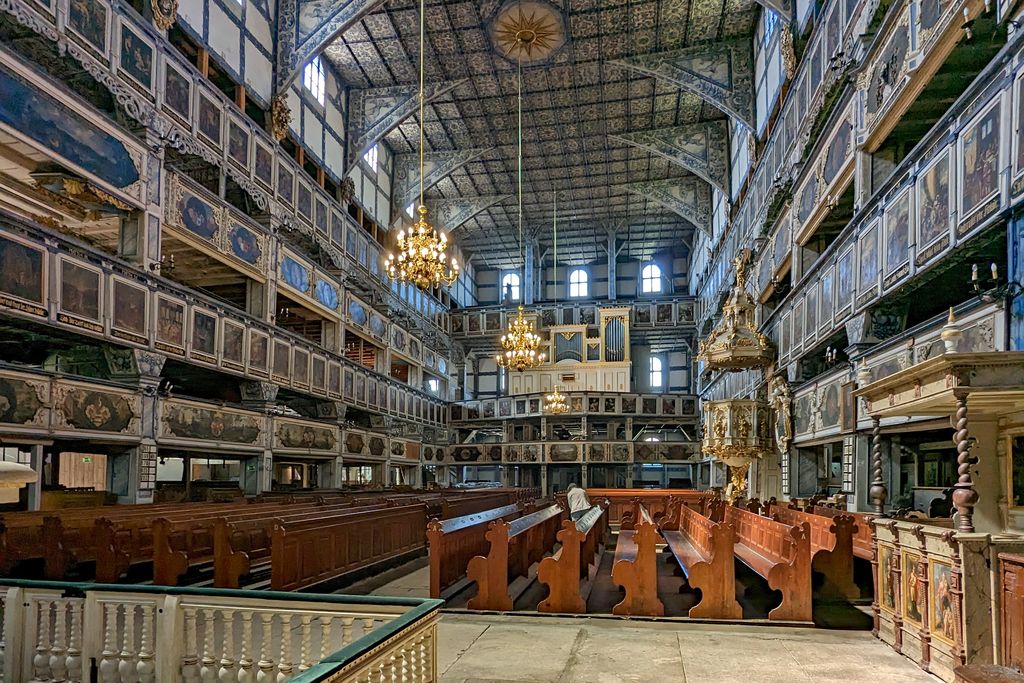
The interior of the Church of Peace in Jawor, photographed by PaulT (Gunther Tschuch) in April 2023. PaulT (Gunther Tschuch), Interior of the Church of Peace in Jawor; CC BY-SA 4.0. JPEG prepared; no crop or retouch.
Modern churches have continued to test longitudinal, centralised, fan-shaped and flexible arrangements. The correct question is not which plan is modern or traditional, but how a particular arrangement supports a documented community and use.
Structure, enclosure, light and sound
Church structure is often most legible where the building changes height. Columns or piers may carry arcades and upper walls; timber trusses may span a nave; masonry barrel, groin or rib vaults may pass weight and lateral action toward walls, buttresses or frames; a dome may transfer loads through a drum, pendentives or squinches into supports below. These descriptions indicate structural relationships, not a safety assessment. Geometry, restraint, foundations, material properties, alteration and condition all matter. [6] [9] [14]
Timber and masonry create different opportunities and vulnerabilities. Roskilde Cathedral is notable as a brick-built, aisled church whose construction shifted from Romanesque intentions toward Gothic form and accumulated later chapels and additions. The wooden tserkvas of the Polish and Ukrainian Carpathians use log construction, multipart plans, tiered roofs and domed or tower-like silhouettes associated with distinct regional and confessional traditions. The wooden churches of the Slovak Carpathians likewise record local carpentry, liturgical arrangements and landscape relationships. “Wooden church” therefore names a material category, not one form. [15] [18] [19]
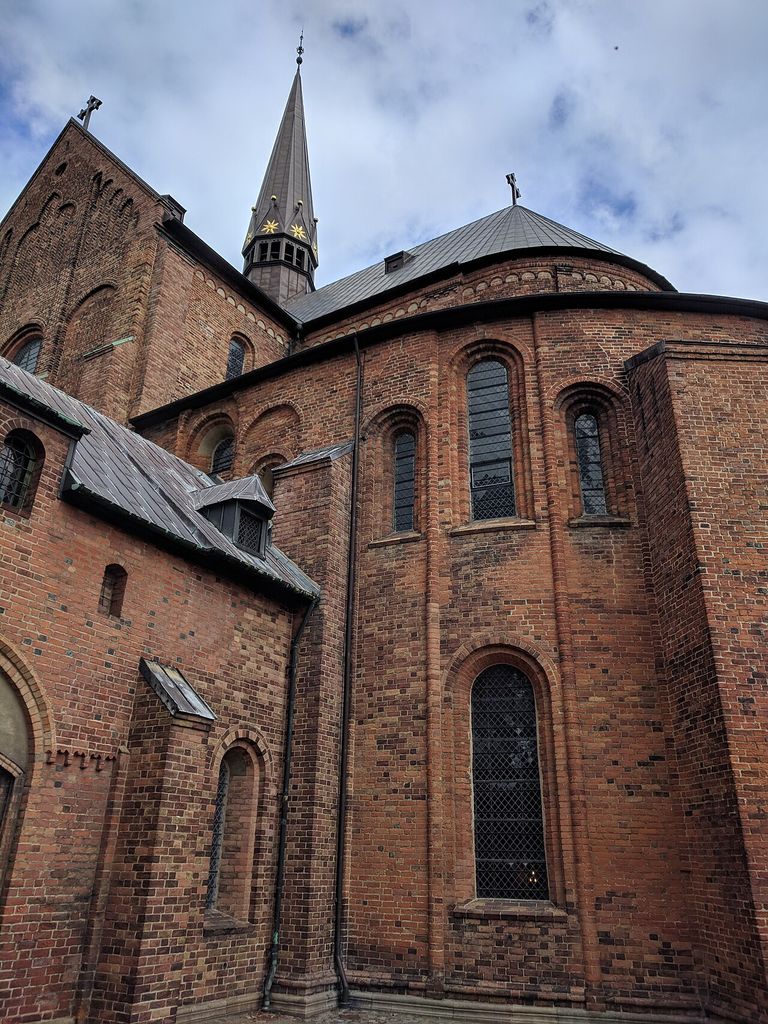
Brickwork and round-headed openings at Roskilde Cathedral, photographed by Sintakso in July 2019. Sintakso, Roskilde Cathedral; CC0. JPEG prepared; no crop or retouch.
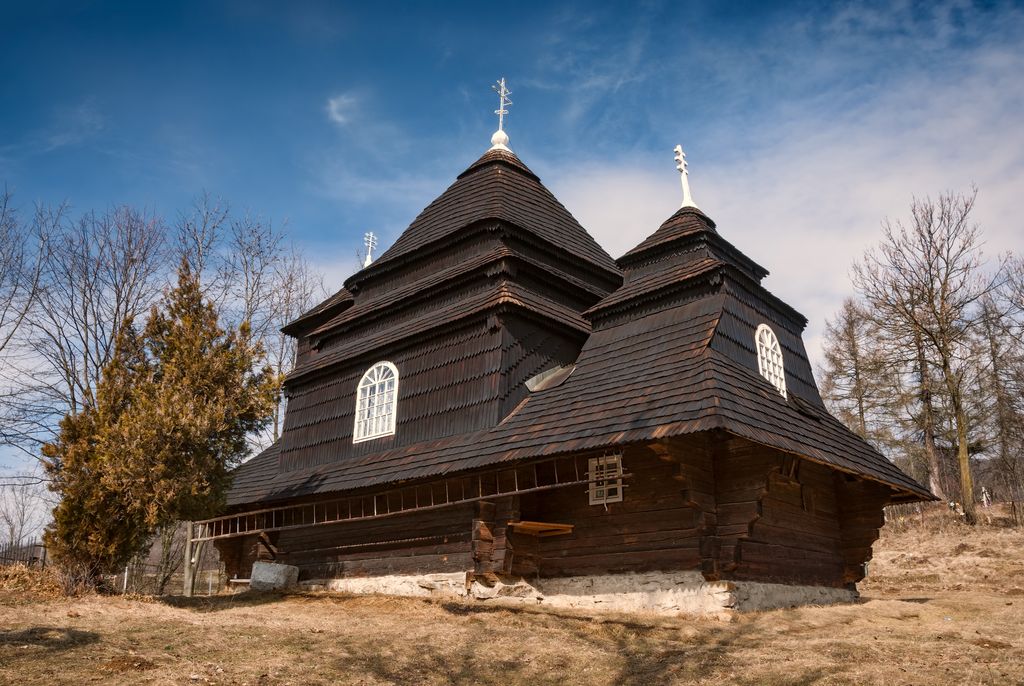
Saint Michael Church in Uzhok, Ukraine, photographed by Катерина Байдужа in March 2011. Катерина Байдужа, Saint Michael Church in Uzhok; CC BY-SA 4.0. JPEG prepared; no crop or retouch.
At Lalibela, construction is subtractive: builders cut down into volcanic rock, leaving monolithic architectural masses and carving openings, columns and interior spaces. Drainage ditches and trenches are part of the architecture's performance. Ordinary terms such as wall, roof and foundation still help description, but they operate differently when most fabric remains continuous with the living rock. [16]
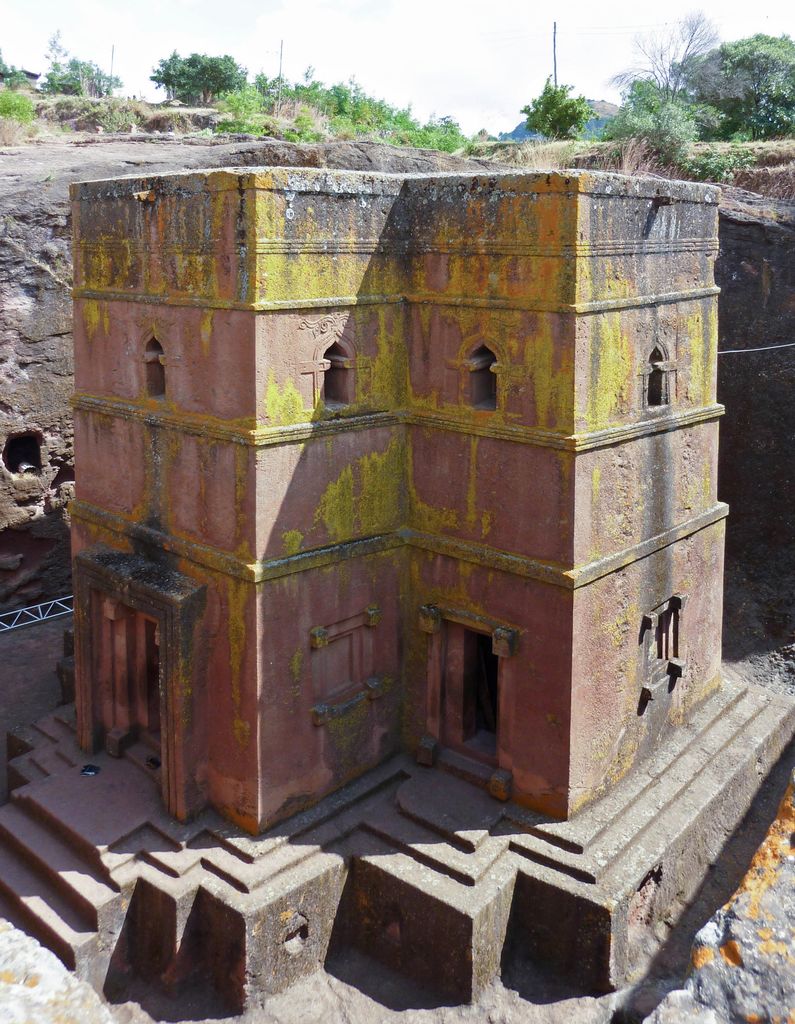
Bete Giyorgis at Lalibela, photographed by Bernard Gagnon in November 2012 from above its excavated trench. Bernard Gagnon, Bete Giyorgis, Lalibela; CC BY-SA 3.0. JPEG prepared; no crop or retouch.
Light should be read together with structure. Clerestory windows depend on a wall rising above adjacent roofs; a dome's openings work with its supporting geometry; stained or painted surfaces transform incoming light. The Troodos churches in Cyprus warn against judging the interior from the exterior: steep protective roofs and relatively modest outer forms enclose extensive Byzantine and post-Byzantine wall painting. [21]
Sound is equally contextual. Volume, surface texture, vault geometry, screens, curtains, seating, occupancy and the positions of speakers or singers affect acoustic experience. Architecture may support chant, spoken worship or music, but visual form alone cannot yield a reliable acoustic verdict. Changes in furnishing and amplification can transform the same shell.
Watch: Church Architecture across Longitudinal and Domed Traditions
Compare Chartres Cathedral’s longitudinal elevation and stained glass with Hagia Sophia’s central dome, pendentives and semidomes, keeping each building’s worship, material and changing history distinct.
Chartres Cathedral
An extended tour connects façades, portals, nave, buttressing and stained glass while keeping architecture within worship, patronage and successive building campaigns.
Watch on YouTubeA plural architectural history
Early Christian builders did not simply invent a finished church template. They adapted familiar halls, domestic and funerary settings, imperial materials and local craft. Ravenna's fifth- and sixth-century monuments combine Roman construction, Christian imagery and connections to the Eastern Roman world. Poreč preserves successive building phases within an unusually complete episcopal ensemble. [11] [12]
Byzantine architecture developed numerous domed, basilican and compact arrangements across regions and centuries. The Metropolitan Museum's historical overview places objects and buildings within a changing empire rather than a fixed visual style. Hagia Sophia demonstrates the ambition of Justinianic Constantinople, while the painted churches of Troodos record later regional forms and changing artistic contacts. [9] [10] [21]
In Western Europe, Romanesque and Gothic describe broad and overlapping histories rather than church types. Canterbury combines reused Roman fabric at St Martin's, monastic remains at St Augustine's and Romanesque and Gothic campaigns at the cathedral. The Gothic rebuilding after the 1174 fire was tied to pilgrimage around Thomas Becket's shrine. At Trier, ancient and medieval fabric coexist with later additions. Such sites are archives of decisions, disasters, institutions and use, not pristine examples of one date. [13] [22]
Cross-cultural exchange is visible where simplified style labels are least adequate. The churches and cathedrals of Arab-Norman Palermo emerged within a kingdom shaped by Latin Christian, Byzantine and Islamic traditions and workshops. Their spaces, structures and mosaics record interaction, patronage and skilled labour. This history should not be reduced to a decorative “influence” detached from people and power. [23]
European forms were also transformed through colonial encounter and local knowledge. The Churches of Chiloé in Chile use timber construction and craft practices developed through the interaction of European mission activity and Indigenous and local building traditions. Their identities belong to archipelago landscapes, materials and communities; they are not wooden copies of masonry European churches. [17]
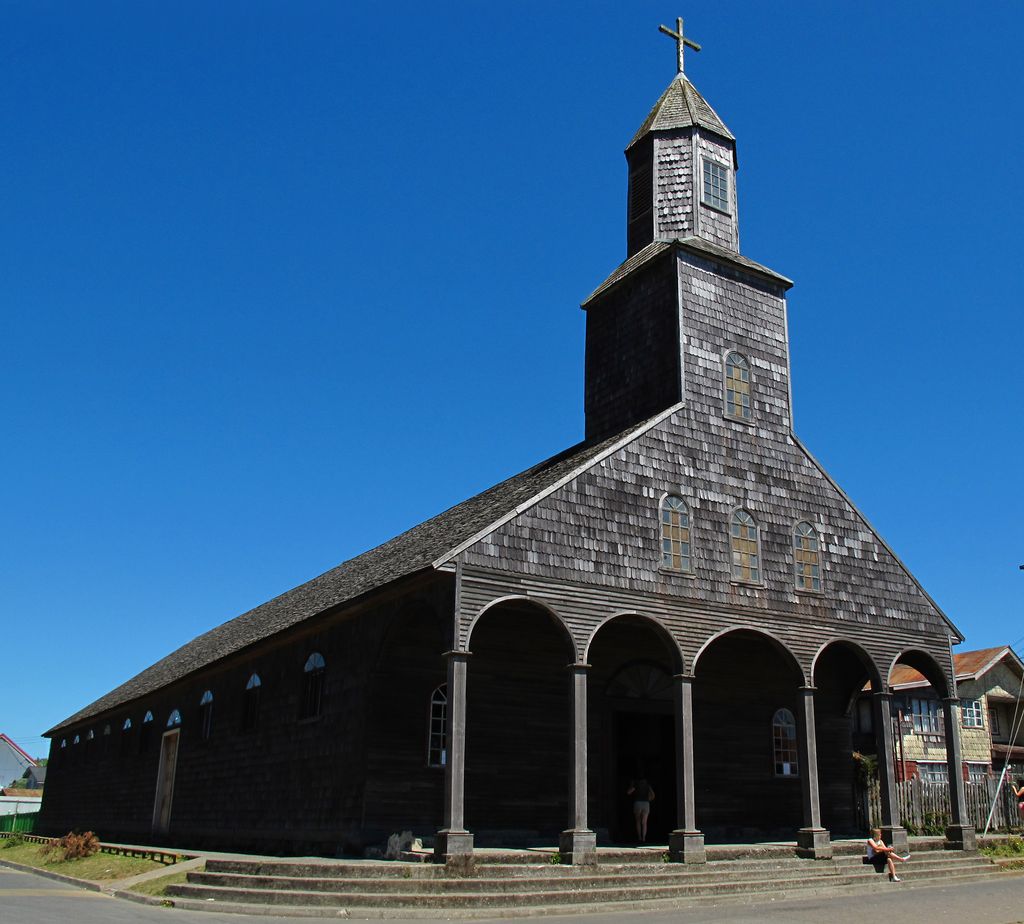
Santa María de Loreto at Achao in the Chiloé archipelago, photographed by José Porras (Elemaki) in February 2011. José Porras (Elemaki), Church of Santa María de Loreto, Achao; CC BY 3.0. JPEG prepared; no crop or retouch.
How to identify and compare a church
Use a sequence that separates observation from interpretation:
- Locate the ensemble. Record approach, orientation, churchyard, precinct and associated buildings.
- Trace access. Identify entrances, porches, thresholds, changes of level and present accessibility.
- Map spatial hierarchy. Note gathering space, side spaces, crossings, focal zones, chapels and circulation routes.
- Pair plan with section. Establish which walls and supports rise above adjacent spaces and how roofs, vaults or domes span them.
- Record fabric. Distinguish stone, brick, earth, timber, concrete, metal and glazing, including reused or concealed material where documented.
- Separate phases. Look for blocked openings, changed masonry, roof scars, altered floor levels and documentary evidence. Do not date by appearance alone.
- Study fittings and surfaces. Screens, stalls, fonts, pulpits, altars, monuments and painting may reveal use and change.
- Name the institution cautiously. Confirm whether terms such as cathedral, basilica, abbey or parish belong to the relevant historical period.
- Ask whose evidence is represented. A heritage record, archaeological survey and worshipping community may illuminate different aspects of the same place.
This method prevents a common error: classifying a church from a single photogenic feature. Pointed arches occur beyond Gothic churches; domes occur in many traditions; towers can be detached or later; cruciform symbolism does not explain every practical or structural decision.
Conservation, access and continuing use
Many historic churches remain active places of worship. Their significance can include architecture, archaeology, furnishings, memorials, landscape, ecology, music, memory and continuing communal practice. The Church of England's ChurchCare guidance treats care and development as connected responsibilities and asks that decisions be supported by statements of significance and need. [2]
A conservation report should record condition, identify materials, distinguish earlier repairs and explain proposed treatment. After work, a treatment report creates evidence for future custodians. This matters because a stain is not a diagnosis and a crack is not a complete account of movement. Cause may involve roofs, drainage, salts, foundations, temperature, loading, incompatible repair or several interacting factors. Repair should follow investigation rather than visual guesswork. [4]
Access is not an optional visual extra. Guidance from the Church of England and the US National Park Service frames accessibility as a requirement that can be reconciled with significant fabric through careful planning. Review should begin before the doorway: approach surfaces, parking or drop-off, gates, gradients and thresholds affect whether a person reaches the interior. Inside, circulation width, seating, hearing, sightlines, lighting, toilets, information and emergency procedures all contribute to meaningful access. [3] [5]
Change is unavoidable. The task is to understand which values and communities are affected, compare options, document reasoning and leave a legible record. A historic church preserved as an empty visual shell may have lost an essential part of its significance; equally, continuing use does not remove the need to understand irreversible effects on inherited fabric.
Church Architecture: Five Evidence Tests
Read site, route, focal space, plan, section, material and continuing use before assigning a simple type or style.
| Evidence | What it can establish | What else to verify |
|---|---|---|
| Use and institution | Worship, teaching, music, ceremony, burial and community life define the building type. | Church, cathedral, basilica, abbey and chapel are not a size ladder. |
| Site and route | Settlement, precinct, threshold, gathering space and focal zone organise access and attention. | Current arrangements may differ from earlier campaigns. |
| Plan family | Longitudinal, centralised, cross-in-square, hall and auditorium describe spatial relationships. | No plan is universal to Christianity or a denomination. |
| Section and fabric | Arcades, upper walls, roofs, vaults, domes, windows and materials reveal construction. | Plan and silhouette do not prove structural safety. |
| Change and community | Repairs, additions, furnishings, access and living worship document continuing history. | Identify affected communities and preserve an accountable record. |
Frequently Asked Questions
There is no universal layout. Many Western churches use a longitudinal nave with aisles and a focal eastern zone; others are centralised, cross-in-square, hall-like, fan-shaped or rock-cut. Identify the actual plan, tradition, region and date before applying a label. [6] [11] [16]
No. A cathedral is defined by its episcopal role, not by size or style. Cathedrals may preserve early Christian, Romanesque, Gothic, Renaissance, Baroque, modern or mixed fabric. Canterbury, Roskilde and Trier each record several periods. [13] [15] [22]
Church identifies a Christian worship building in general. Basilica may describe a longitudinal architectural form, while in Roman Catholic usage it can also be an ecclesiastical title. The two categories can overlap and should not be inferred from size alone. [12] [24]
Some longitudinal churches have projecting transepts that create a cross-like plan, and Christian interpretation has often recognised that symbolism. Transepts also create space, routes, chapels and structural junctions. Many churches are not cruciform, and shape alone does not establish date or denomination. [6] [14]
They often developed through separate campaigns of construction, repair, fire recovery, liturgical change and institutional growth. Roskilde shifted from a Romanesque conception toward Gothic work; Canterbury and Trier preserve fabric from multiple periods. Mixed evidence is part of the building's history. [13] [15] [22]
No. A diagram can explain parts and possible qualitative load paths, but stability depends on measured geometry, material properties, foundations, restraint, alterations and current condition. Safety requires project-specific professional investigation.
Discussion
Which church most clearly shows why worship, plan, section, material and change must be read together?
Reader Insights
How do approach, gathering, focal space, movement and continuing worship relate?
Which plan, supports, roofs, vaults, domes, light and acoustic surfaces can be evidenced?
Which communities, campaigns, repairs and changes shaped the present church?
Join the Conversation
Share a documented church below, noting its tradition, plan, section, material, date, use and evidence limits.
References
- Historic England, Places of Worship: Listing Selection Guide. View source
- Church of England, ChurchCare. View source
- Church of England, Accessibility. View source
- Church of England, Conservation reports. View source
- National Park Service, Preservation Brief 32: Making Historic Properties Accessible. View source
- Smarthistory, Medieval churches: sources and forms. View source
- Smarthistory, Architecture and liturgy. View source
- Smarthistory, Santa Sabina. View source
- Smarthistory, Hagia Sophia, Istanbul. View source
- The Metropolitan Museum of Art, Byzantium (ca. 330–1453). View source
- UNESCO World Heritage Centre, Early Christian Monuments of Ravenna. View source
- UNESCO World Heritage Centre, Episcopal Complex of the Euphrasian Basilica in Poreč. View source
- UNESCO World Heritage Centre, Canterbury Cathedral, St Augustine’s Abbey, and St Martin’s Church. View source
- UNESCO World Heritage Centre, Bourges Cathedral. View source
- UNESCO World Heritage Centre, Roskilde Cathedral. View source
- UNESCO World Heritage Centre, Rock-Hewn Churches, Lalibela. View source
- UNESCO World Heritage Centre, Churches of Chiloé. View source
- UNESCO World Heritage Centre, Wooden Tserkvas of the Carpathian Region in Poland and Ukraine. View source
- UNESCO World Heritage Centre, Wooden Churches of the Slovak part of the Carpathian Mountain Area. View source
- UNESCO World Heritage Centre, Churches of Peace in Jawor and Świdnica. View source
- UNESCO World Heritage Centre, Painted Churches in the Troodos Region. View source
- UNESCO World Heritage Centre, Roman Monuments, Cathedral of St Peter and Church of Our Lady in Trier. View source
- UNESCO World Heritage Centre, Arab-Norman Palermo and the Cathedral Churches of Cefalú and Monreale. View source
- Getty Research Institute, Art & Architecture Thesaurus Online. View source