


 by Tom Gurney
Tom Gurney BSc (Hons) is an art history expert with over 20 years experience
Email: tomgurney1@gmail.com / Phone: +44 7429 011000
How Buildings Work: A Visual Framework for Reading Architectural Elements
Architectural elements are the parts that make buildings stand, span, shelter, admit light, organise movement and communicate meaning. Some are structural, some divide or finish space, and many do several jobs at once. A column can carry a floor while establishing a ceremonial rhythm; a screen can provide shade, air, privacy and ornament. Getty’s controlled vocabulary accordingly places both structural and decorative components within the broad family of architectural elements. [1]
This guide offers a way to read those relationships. Begin with the whole building, move closer to its openings and surfaces, then enter and follow its spaces. Group each part by what it appears to do before reaching for a period label. The Architecture hub provides the wider subject map, while Architectural Styles explains how elements combine into historically situated designs.
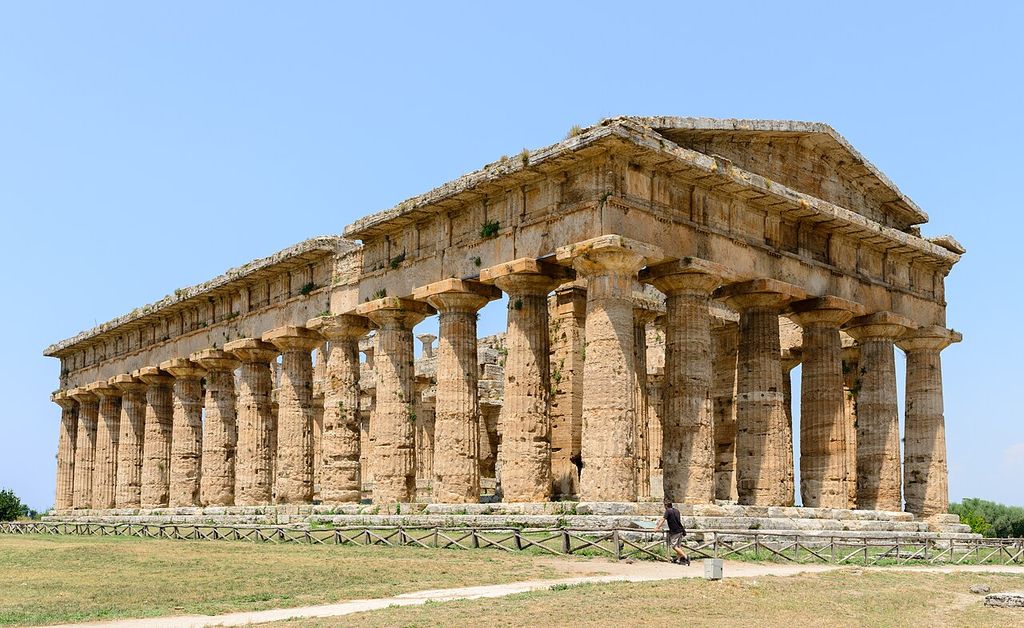
Columns and entablature at the temple conventionally known as the Second Temple of Hera at Paestum, photographed in 2013. Norbert Nagel / Wikimedia Commons, Second Temple of Hera, Paestum; CC BY-SA 3.0. JPEG prepared; no crop or retouch.
At a Glance
- CarryColumns, piers, posts and load-bearing walls collect weight and transfer it toward foundations.
- Span and coverLintels, beams and arches cross openings; floors, roofs, trusses, vaults and domes cover larger spaces.
- BraceButtresses, ties, braces and frames resist sideways thrust, wind and movement.
- Enclose and openWalls, roofs, doors, windows and screens regulate weather, light, air, sound, heat and privacy.
- CirculateThresholds, corridors, stairs, ramps and landings organise approach, access and hierarchy.
- ArticulateCapitals, orders, mouldings, frames and surfaces make structural and spatial relationships legible.
Contents
- All Architecture Element Guides
- Start with the Whole
- Carry: Columns, Piers, Posts and Walls
- Span: Lintels, Arches and Beams
- Watch Architectural Elements
- Cover: Roofs, Trusses, Vaults and Domes
- Brace: Buttresses, Ties and Frames
- Enclose and Open
- Circulate
- Articulate
- Eight-family Reference Table
- Eight Families in One Building
- Recommended Books
- A Practical Reading Sequence
- Frequently Asked Questions
- References
Explore All Architecture Element Guides
Choose an element to identify its parts, structural or visual role, historical development and use across different buildings.
Start with the whole, not the detail
A carved capital or pointed arch attracts attention, but neither makes sense in isolation. From a distance, note the building’s shape, roof, projections, recesses and relation to its setting. At close range, inspect openings, materials, joints and changes in surface. Inside, look at the sequence and hierarchy of rooms as well as stairs, ceilings and finishes. This distant–close–interior sequence adapts a three-step method developed by the US National Park Service for recognising architectural character. [2]
The sequence prevents a common error: treating one decorative feature as proof of a style. An arched opening may be structural, while a shallow blind arch may only articulate a wall. A timber pattern can be a working frame, applied boarding, or a later repair. Roof shape, window rhythm, material and plan may contradict the first impression.
Architecture is also evidence accumulated over time. Blocked doors, straight joints in masonry, cut timbers and changes in mortar can reveal alterations. Drawings, photographs, specifications and maintenance records may explain them, but physical and documentary evidence must be compared. Regional craft traditions matter too; a term or construction sequence familiar in one place may not transfer neatly to another. [3]
Carry: columns, piers, posts and walls
Gravity pulls roofs, floors, occupants and furnishings downward. Carrying elements collect those loads and transfer them toward foundations. A post is commonly a relatively simple upright member, often timber or metal. A column is an upright support that may have a base, shaft and capital. A pier is usually more massive and can be square, rectangular or compound. A load-bearing wall supports construction above along a continuous line.
These names describe both form and convention, not an infallible structural test. Columns can be engaged with a wall or used as applied decoration. A masonry pier may gather loads from several vault ribs; a modern concrete column may disappear within a partition. To understand what carries what, follow alignments between storeys and look for beams, arches or ribs landing on the support.
Ancient Greek temples make the post-and-lintel principle especially legible: columns support horizontal members, including the entablature above. Yet Greek architecture encompassed theatres, council houses, stoas and houses as well as temples, and the familiar stone order developed from particular materials and building practices rather than a universal rule. [8]
Span: lintels, arches and beams
Spanning elements cross an opening or the distance between supports. A lintel is a single horizontal member over a door or window. Its capacity depends on material, depth and span: stone performs well in compression but can crack when bent, whereas timber and steel can bridge differently. A beam performs a similar horizontal job at the scale of floors, roofs or frames.
An arch crosses an opening with wedge-shaped units or an equivalent curved construction. Its loads pass around the opening and down into supports, while lateral thrust must be resisted. Round, pointed, segmental and other profiles change geometry and appearance, but shape alone does not tell the complete structural story. An arch drawn in plaster or shallow brickwork may be decorative; a concealed lintel may carry the wall behind it.
Repeated arches form an arcade. Their rhythm can separate nave from aisle, define a courtyard edge or open a market hall. The detailed taxonomy of arch profiles belongs on the later Types of Arches page; here the important question is whether the element spans, frames, repeats, or merely represents an arch on a surface.
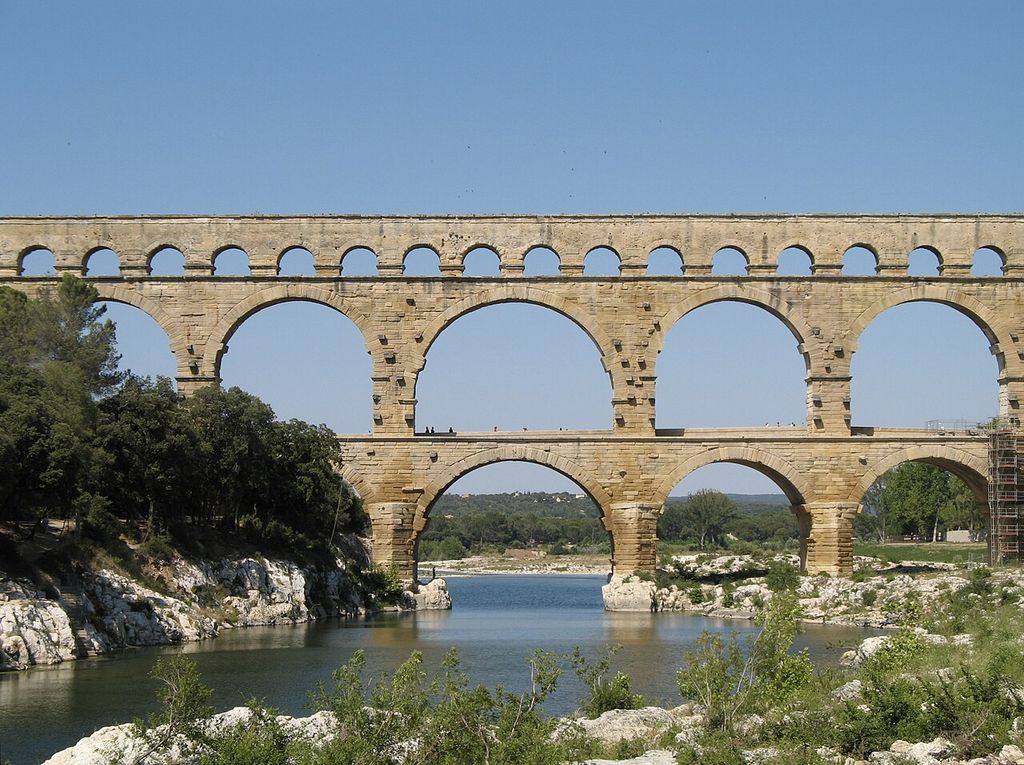
Three tiers of arches at the Pont du Gard, photographed in 2006. Marc Ryckaert, Pont du Gard; CC BY 2.5. JPEG prepared; no crop or retouch.
Watch: From Spatial Order to Arch, Vault and Dome
Choose a whole-building explanation of spatial organisation or a concise structural comparison of three curved element families.
The Only 5 Ways to Organize a Building [Form, Space, and Order]
An architectural educator uses clear diagrams and examples to explain five recurring ways buildings organise spaces, giving the page's element vocabulary a whole-building context.
Watch on YouTubeCover: floors, roofs, trusses, vaults and domes
A building must cover horizontal space as well as bridge openings. Flat floors and roofs often use beams or slabs. Pitched roofs bring rafters together at a ridge and may use ties to stop their feet spreading. Historic England’s recording vocabulary identifies beams, posts, rafters, collar beams, tie beams and diagonal braces as related members within timber frames and roof trusses. [6]
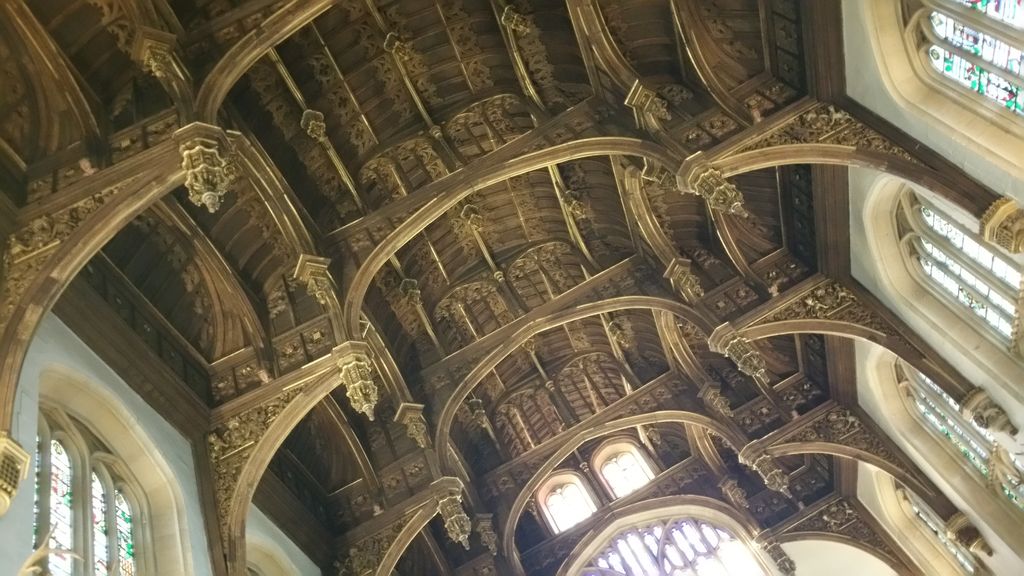
Hammerbeam roof members in the Great Hall at Hampton Court Palace, photographed in 2016. JRennocks, Hammerbeam roof of the Great Hall, Hampton Court Palace; CC BY 4.0. JPEG prepared; no crop or retouch.
A truss achieves depth by joining members, commonly in triangular arrangements. Its visible outline is only part of the system: joints, ties and the positions of supports determine how forces travel. Removing a member because it appears redundant can destabilise the whole.
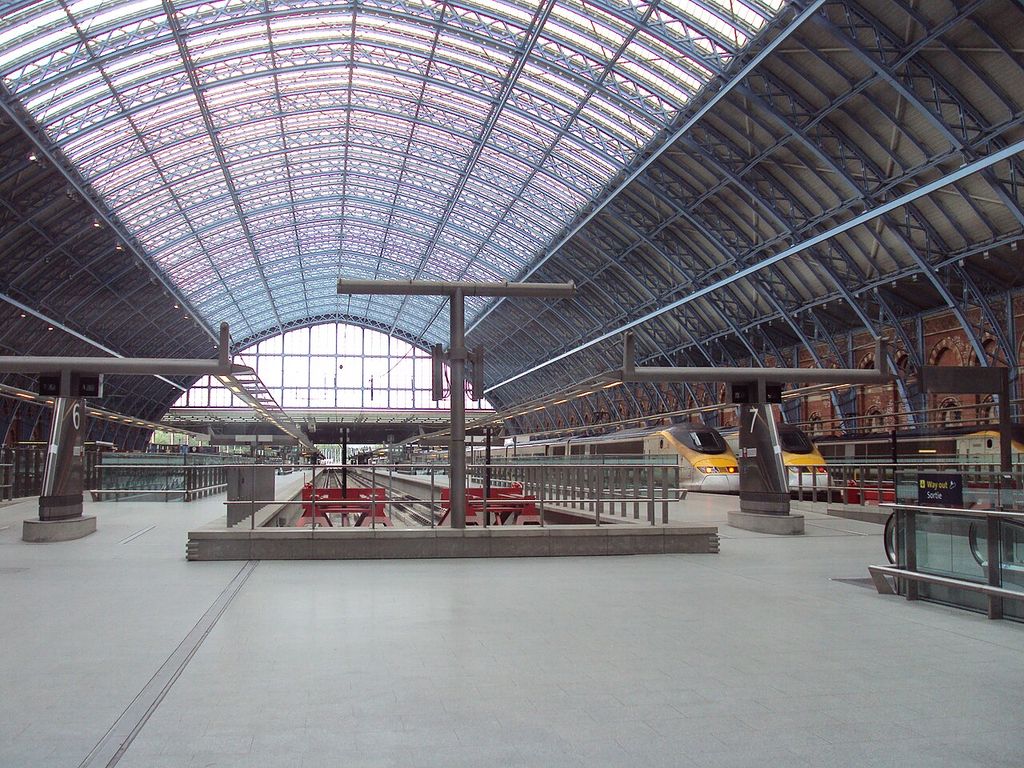
The glazed roof and repeating metal ribs of the Barlow train shed at St Pancras, photographed in 2010. Rept0n1x, Interior of the Barlow train shed, St Pancras; CC BY-SA 3.0. JPEG prepared; no crop or retouch.
Vaults cover space with curved masonry or an equivalent shell. A barrel vault extends an arch; intersecting barrels form a groin vault; ribs can concentrate loads at selected points. A dome covers a central or polygonal space and needs a transition to the supports below. At Hagia Sophia, pendentives carry the central dome toward critical supports, while half-domes brace and extend the principal volume. Concentrating loads allows large areas of wall to open for windows. [7]
Domes are not confined to one culture or building type. They cover baths, churches, mosques, shrines, civic halls and houses. Their profiles, materials and transitional devices vary. “Dome” names a family of covering forms, not a single construction recipe.
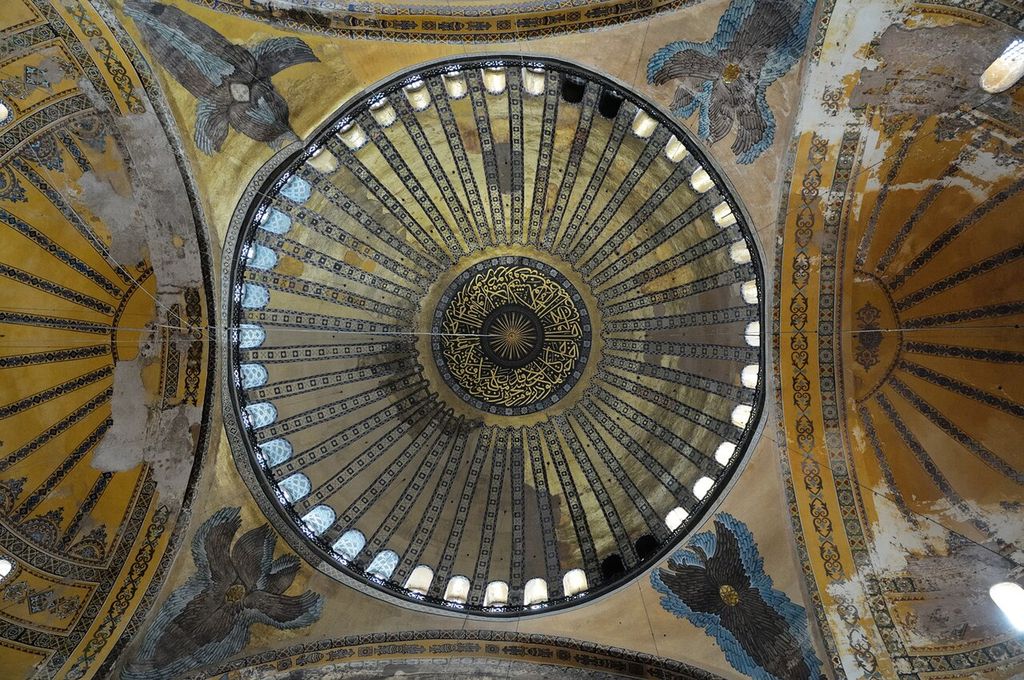
Hagia Sophia’s dome and pendentives, photographed in 2010. Christophe Meneboeuf, Dome and pendentives of Hagia Sophia; CC BY-SA 3.0. JPEG prepared; no crop or retouch.
Brace: buttresses, ties and frames
Buildings must resist sideways forces from vault thrust, wind, uneven settlement and moving loads. A buttress thickens or projects from a wall to provide resistance. A flying buttress carries thrust across an open gap through an arch-like flyer to an outer pier. In Gothic churches, ribs direct vault loads toward piers while flying buttresses help resist outward thrust, permitting thinner wall fields and larger windows. [10]
Bracing may be less monumental. Diagonal timbers stiffen a frame; metal ties restrain spreading walls or roofs; rigid steel or reinforced-concrete frames resist movement through their joints. A thick wall can carry vertical load and provide lateral stability at the same time.
Do not infer weakness merely because support is visible. Buttresses and braces may deliberately display the path of force. Conversely, a smooth façade can conceal substantial reinforcement. Structure is an arrangement of connected parts, not a contest between apparently heavy and light forms.
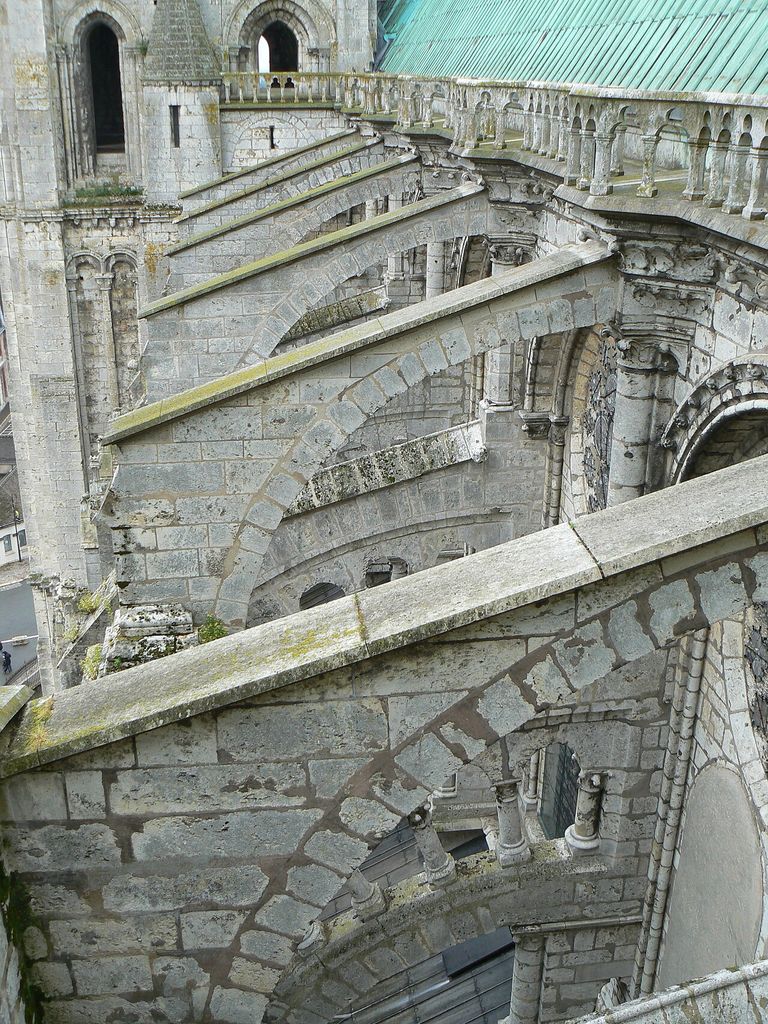
Flying buttresses at Chartres Cathedral seen from roof level, photographed in 2009. Antoine Meissonnier, Flying buttresses of Chartres Cathedral from the roof; CC BY-SA 4.0. JPEG prepared; no crop or retouch.
Enclose and open: walls, roofs, doors, windows and screens
Enclosure separates inside from outside and one interior from another. Walls regulate weather, sound, heat, fire and privacy; roofs shed water and temper sun; partitions organise rooms without necessarily carrying the structure. In a framed building, the outer wall may act largely as a curtain hung from or fixed to the structural skeleton. Modern steel and concrete construction made this separation especially visible through glass walls and open interiors. [12]
Openings interrupt enclosure for entry, view, air and light. Their size and rhythm affect the character of an elevation as strongly as their trim. Deep reveals can shade glass; clerestories admit light high in a wall; rooflights illuminate from above; doors announce thresholds and regulate access.
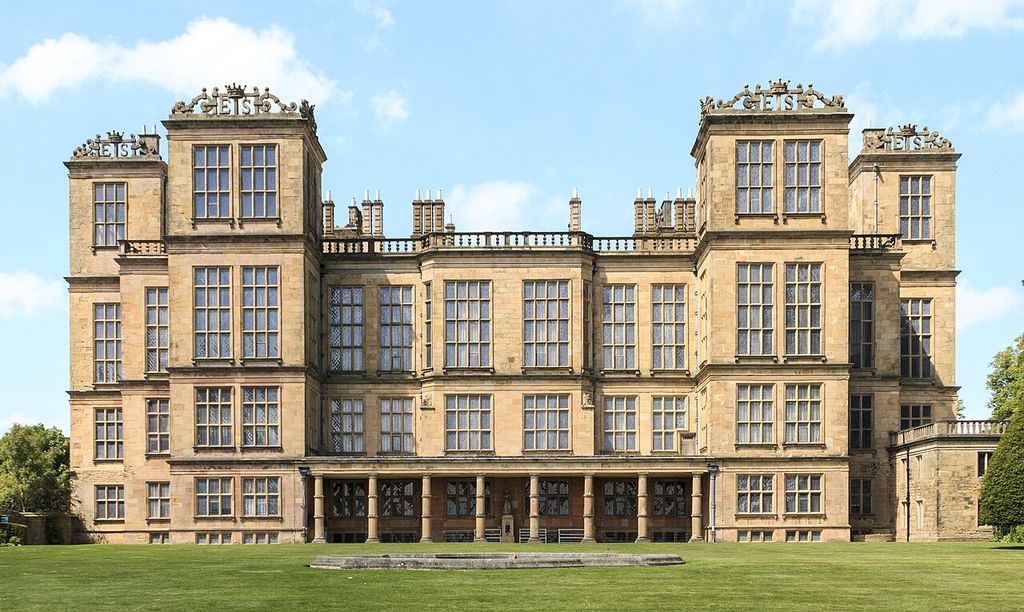
The large window grids of Hardwick Hall, photographed in 2015; source already cropped. Barry Skeates; crop uploaded by Mustafagunes2, Hardwick Hall, cropped source view; CC BY-SA 4.0. JPEG prepared; no crop or retouch. Original photograph by Barry Skeates. Original photograph licence CC BY 2.0.
A screen shows why functional categories overlap. The Egyptian mashrabiyah, assembled from turned wooden pieces, can permit outward view while restricting inward view, cast shade and allow cooling air to pass. It is simultaneously environmental device, social boundary and crafted surface. [9] Reading it only as decoration would discard most of its architectural work.
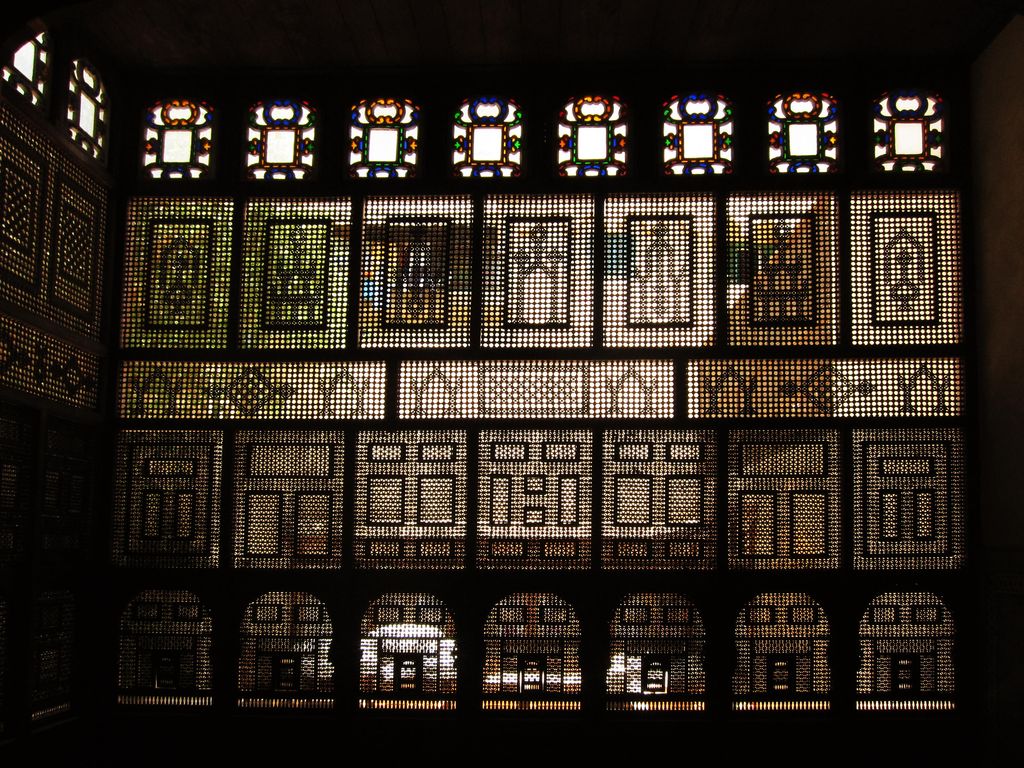
A wooden mashrabiya screen at Bayt al-Suhaymi in Cairo, viewed from inside in 2010. Ahmed Al.Badawy, Mashrabiya at Bayt al-Suhaymi, Cairo; CC BY-SA 2.0. JPEG prepared; no crop or retouch.
Circulate: thresholds, corridors, stairs and ramps
Circulation elements choreograph how people approach, enter and move through a building. A threshold marks a change of status or environment. A vestibule buffers exterior and interior. Corridors distribute people between rooms; stairs and ramps negotiate level; landings pause or redirect movement.
These elements create hierarchy. A broad axial stair may stage ceremony, while a narrow service stair keeps labour routes separate. A corridor can make rooms independently accessible, or a sequence of interconnecting rooms can require movement through one space to reach another. Preservation guidance treats circulation patterns and spatial sequences as evidence of a building’s history and character, not merely leftover space between destinations. [5]
Interior importance is not measured only by richness. Principal halls, repetitive office floors, workshops and service areas can each reveal use and social organisation. Spaces, features and finishes work together: changing a doorway or stair can disrupt a sequence even when decorative plaster survives. [4]
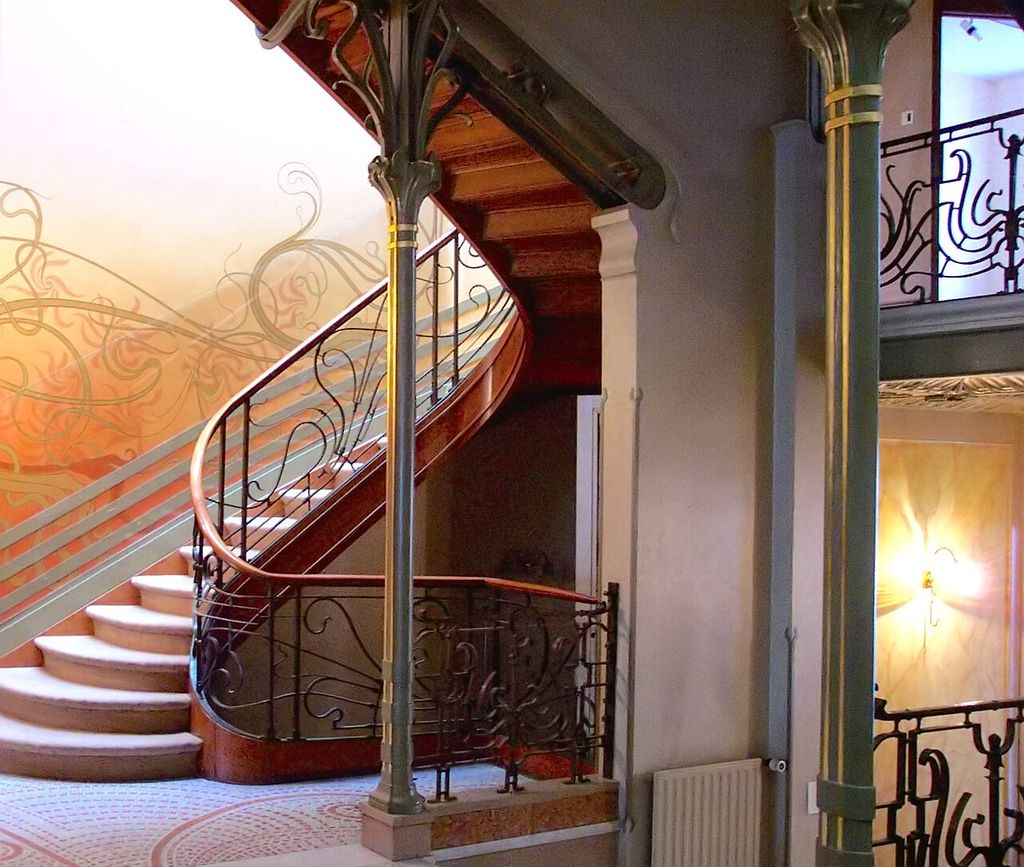
A curving stair and landing at Hôtel Tassel in Brussels, photographed in September 2002. Henry Townsend, Stairway of Hôtel Tassel, Brussels; Public domain. JPEG prepared; no crop or retouch.
Articulate: capitals, orders, mouldings and surfaces
Architectural articulation makes divisions and relationships perceptible. A capital mediates between column and the member above. In a classical order, base, shaft, capital and entablature belong to a proportional system. A cornice marks an upper edge; mouldings catch light and describe transitions; string courses register floor levels; frames give emphasis to openings.
Terms are contextual. Historic England’s Georgian glossary notes that “architrave” can mean the moulded frame of a door or window or the lowest member of a classical entablature. A bay is a division established by recurring vertical features such as columns, arches or windows. [11] Naming therefore depends on where the part sits and how it relates to neighbours.
Ornament is not necessarily separate from construction. Carving may clarify a capital’s transition, glazed tile may protect and pattern a surface, and coloured structural members may guide perception. Equally, an applied moulding can imitate a joint or support it does not perform. Ask what is material, what is represented and what has changed.
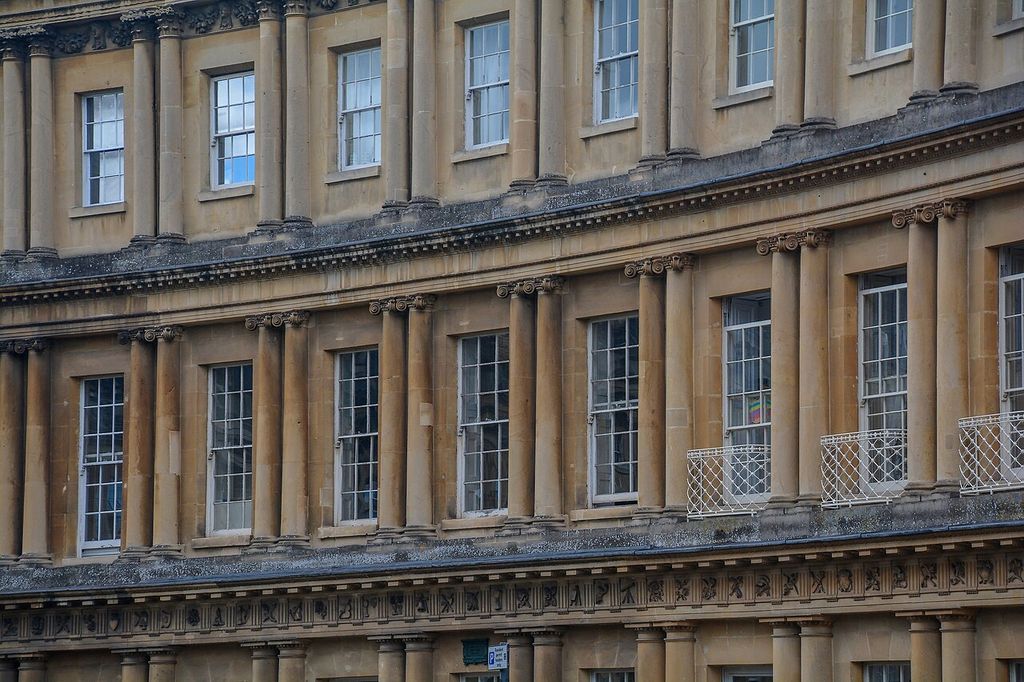
Superimposed classical orders on the Circus in Bath, photographed in 2020. Lewis Clarke, Bath : The Circus; CC BY-SA 2.0. JPEG prepared; no crop or retouch.
Eight Families of Architectural Work
Begin with the job an element performs, then test its material, connections and position before assigning a historical name.
| Family | Typical elements | First question to ask |
|---|---|---|
| Carry | Post, column, pier and load-bearing wall | Which loads arrive here, and where do they travel next? |
| Span | Lintel, beam and arch | What distance or opening does the element cross? |
| Cover | Floor, roof, truss, vault and dome | How is a room or wider area closed above or supported below? |
| Brace | Tie, diagonal brace, frame and buttress | Which sideways force, thrust or movement does it resist? |
| Enclose | Wall, roof, partition and curtain wall | How does it regulate weather, heat, sound, fire or privacy? |
| Open | Door, window, screen and arcade | What passes through—people, light, air, view or sound? |
| Circulate | Threshold, corridor, stair, ramp and landing | Whose movement does it permit, direct or restrict? |
| Articulate | Capital, order, moulding, frame and surface | Which joint, division, hierarchy or meaning does it make legible? |
Eight families in one building
The visual guide places a generic sectioned building at the centre. Numbered callouts group visible parts into eight jobs: carry, span, cover, brace, enclose, open, circulate and articulate. Solid arrows trace gravity loads toward the ground; dashed arrows mark lateral resistance. Hatching distinguishes frame, envelope and finish without relying on colour.
The groups are deliberately porous. A wall may carry and enclose. An arch may span and articulate. A stair provides circulation while bracing a core in some modern structures. The overlap is a feature of architectural thought: elements become meaningful through connection.
Use the diagram as a route map. The forthcoming specialist pages on classical architectural orders, columns, arches, vaults and the flying buttress will examine named types, proportions, mechanics and examples. Until each page is locally complete, those labels remain destinations rather than links.
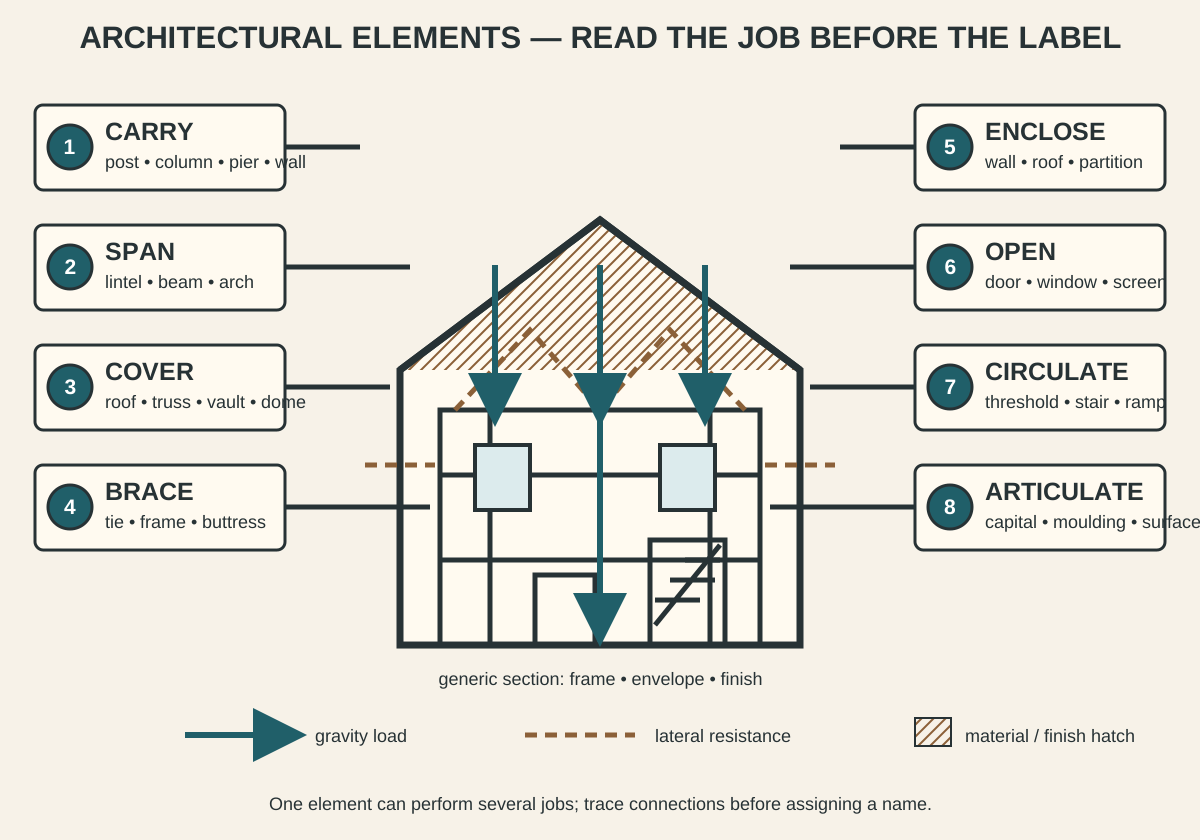
Read an element first by the work it performs. One part may belong to several families: a wall can carry and enclose, while an arch can span and articulate.
A practical reading sequence
First, stand back. Record massing, roof, repeated bays, major supports and the balance of wall to opening. Second, trace loads: what covers the space, what spans between points, what carries downward, and what resists sideways movement? Third, inspect enclosure: where do light, air, water and people pass?
Then follow circulation from public entrance to principal and secondary spaces. Notice compression and release, changes of level, blocked openings and altered routes. Finally, study articulation and finish. Decide whether a moulding, capital or pattern explains the construction, overlays it, or belongs to another phase.
Treat conclusions as hypotheses. Accessible surfaces rarely expose an entire system, and historic buildings contain repairs and adaptations. A visual reading becomes stronger when checked against plans, sections, material evidence and reliable building records. [3]
Frequently asked questions
It is a component of a building or designed space. The term includes structural members such as beams and columns, enclosing and circulation features such as windows and stairs, and articulating details such as capitals and cornices.
No. A free-standing column may carry load, but engaged or applied columns can articulate a wall. Alignment with beams, floors and foundations provides better evidence than appearance alone.
An element is a part; a style is a historically situated pattern in how many parts, materials, spaces and ideas are combined. Pointed arches occur beyond Gothic architecture, so one element cannot securely identify the whole.
No. Ornament can be carved into structural material, clarify a joint or be applied to an enclosure. The useful question is how construction, surface and meaning interact in that particular building.
Routes through a building reveal function and hierarchy. Entrances, corridors, stairs and room sequences show who could reach which spaces, by what path and with what degree of ceremony or privacy.
Discussion
Which element most clearly reveals how a building carries load, controls climate or directs people?
Reader Insights
Can you trace the route from covering element through span and support to the ground?
How do wall depth, roof form, windows or screens regulate light, air, heat, water and privacy?
Which threshold, stair, frame or surface directs attention as well as physical movement?
Join the Conversation
Share a documented example or useful source below, separating what the element appears to do from what drawings, fabric or records confirm.
References
- Getty Research Institute. “Art & Architecture Thesaurus: Architectural Elements.” View source
- US National Park Service. “Preservation Brief 17: Architectural Character.” View source
- US National Park Service. “Preservation Brief 35: Architectural Investigation.” View source
- US National Park Service. “Preservation Brief 18: Rehabilitating Interiors.” View source
- US National Park Service. “Retaining Corridors and Other Circulation Spaces.” View source
- Historic England. “Archaeological Recording Manual: Structural Elements.” View source
- Smarthistory. “Innovative Architecture in the Age of Justinian.” View source
- Smarthistory. “Ancient Greek Architecture: An Introduction.” View source
- Smarthistory. “Staging the Egyptian Harem for Western Eyes.” View source
- Metropolitan Museum of Art. “Gothic Art.” View source
- Historic England. “Glossary for the Early Georgian Townhouse.” View source
- Victoria and Albert Museum. “Modernist Architecture: The Bauhaus and Beyond.” View source