


 by Tom Gurney
Tom Gurney BSc (Hons) is an art history expert with over 20 years experience
Page Created on September 22, 2026 / Page Updated on September 22, 2026
Email: tomgurney1@gmail.com / Phone: +44 7429 011000
At a Glance
- ArtistGeorgia O’Keeffe
- ArtworkRanchos Church, New Mexico
- Artistic contextAmerican modernism
Contents
- The church without its entrance
- Identifying the Carter canvas
- A structure of unequal masses
- San Francisco de Asís in place
- Adobe is a continuing process
- A living Hispano-Catholic parish
- Colonial history and cultural mixture
- Two summers, not an inevitable migration
- From 1929 separation to 1930 continuity
- Three similar canvases, three separate records
- Drawing, fragment and frontal view
- Painters and photographers at the same rear wall
- Modernism grounded in a local technology
- An American Place and a changed object
- Ownership, inscriptions and present limits
- Reception through architecture
- Correcting the legacy account
- Looking at a maintained monument
The church without its entrance
Georgia O’Keeffe’s Ranchos Church, New Mexico shows the rear of San Francisco de Asís rather than the twin towers, crosses and arched portal by which worshippers enter. The church fills almost the entire horizontal canvas. Pale buttresses swell towards the viewer, a broad central apse rises behind them, and lateral walls extend to either edge, leaving no path, doorway, figure or devotional image to explain the building’s religious use.[1][2]
The viewpoint turns architecture into an encounter with mass: O’Keeffe stands close enough for the apse and buttresses to eclipse the plaza, cemetery, surrounding wall and settlement, yet far enough back to preserve their different profiles. Their repeated slopes and rounded bases resemble geological forms, although the level rooflines and carefully joined planes keep the structure visibly made. The painting moves between building and land without making either category disappear.
Above the adobe, a restless grey-blue sky occupies roughly the upper third, where broad pale passages press against darker cloud bands and thin horizontal strips of blue appear at right. The sky’s movement differs from the grounded church, but soft tonal transitions bind them together. That relation is especially significant because the catalogue records that O’Keeffe reworked this area after the canvas’s first exhibition.[1]
Identifying the Carter canvas
The Amon Carter Museum of American Art owns the picture as accession 1971.16. Its record dates the oil on canvas to 1930–31 and measures it at 24¼ by 36 inches; Access O’Keeffe rounds the height to 24 inches and identifies it as catalogue raisonné number 705.[1][2] Those details distinguish it from several closely related Ranchos Church paintings with nearly identical titles, formats and rear views.
The 1999 catalogue title derives from the Whitney Archive, O’Keeffe’s Abiquiú Notebooks and the 1931 An American Place checklist. The Downtown Gallery Archive supplies Ranchos Church, Taos, N.M. as an alternate, while a backing-board inscription calls it “Ranch church – Grey Sky 1930”.[1][2] The changing forms identify one object but also record how place, weather and exhibition numbering competed in its documentary life.
Although O’Keeffe signed and dated the canvas 1930 on its reverse, the Carter uses 1930–31 because the work shown in 1931 was subsequently changed before reappearing in the 1931–32 exhibition.[1][2] The date range therefore describes two material states rather than an uncertain guess about when she first began. It also cautions against treating the present sky as exactly what the first audience saw.
A structure of unequal masses
The central body is neither symmetrical nor mechanically rectilinear. Its flat roof tilts slightly, its left shoulder descends through a dark oblique plane, and a narrow rose-lit edge articulates the upper right corner. Beneath it, a large forward buttress widens towards the ground and blocks the centre like an independent slab, while two smaller supports press into the recessed left side.
The right half unfolds differently as a tall brown wall drops into a lower horizontal extension, then meets a rounded buttress at the edge. Near the ground, a shallow pale ledge interrupts the long pink-brown plane, introducing a low counter-rhythm to the central vertical. These unequal components prevent the building from becoming a simple emblem, even though O’Keeffe removes almost every incidental architectural detail.
Colour also separates volumes without hard outlines as cream, blush, dusty rose, umber and grey-green shift gradually across the wall surfaces, suggesting light absorbed by mud plaster rather than reflected from polished stone. Brushwork remains visible in horizontal and circular passages. The surface is quiet from a distance but active at close range, where the church’s apparent solidity depends on many small tonal adjustments.
The catalogue raisonné states that CR 705 was exhibited in 1931, reworked and exhibited again in 1931–32; surviving Stieglitz installation photographs document both appearances.[1] It does not publish a technical map of the alteration, but identifies the sky as the changed area through comparison with the exhibition record. No public conservation report permits a more exact account of removed or added paint.
That limit matters because the current clouds are central to the canvas: pale arcs radiate behind the apse, while darker blue-grey passages collect at the far left and upper right. On the right, horizontal blue bands echo the long wall below; over the centre, softer diagonals answer the roof’s sloping shoulders. Architecture and weather correspond without sharing an identical contour.
The unidentified backing note “Grey Sky 1930” may describe an early state, the finished state or simply the motif; it cannot by itself date every visible passage.[1][2] Likewise, the signed 1930 inscription establishes original execution but does not cancel the documented later work. The most responsible description calls the canvas a 1930 painting revised by the time of its 1931–32 re-exhibition.
San Francisco de Asís in place
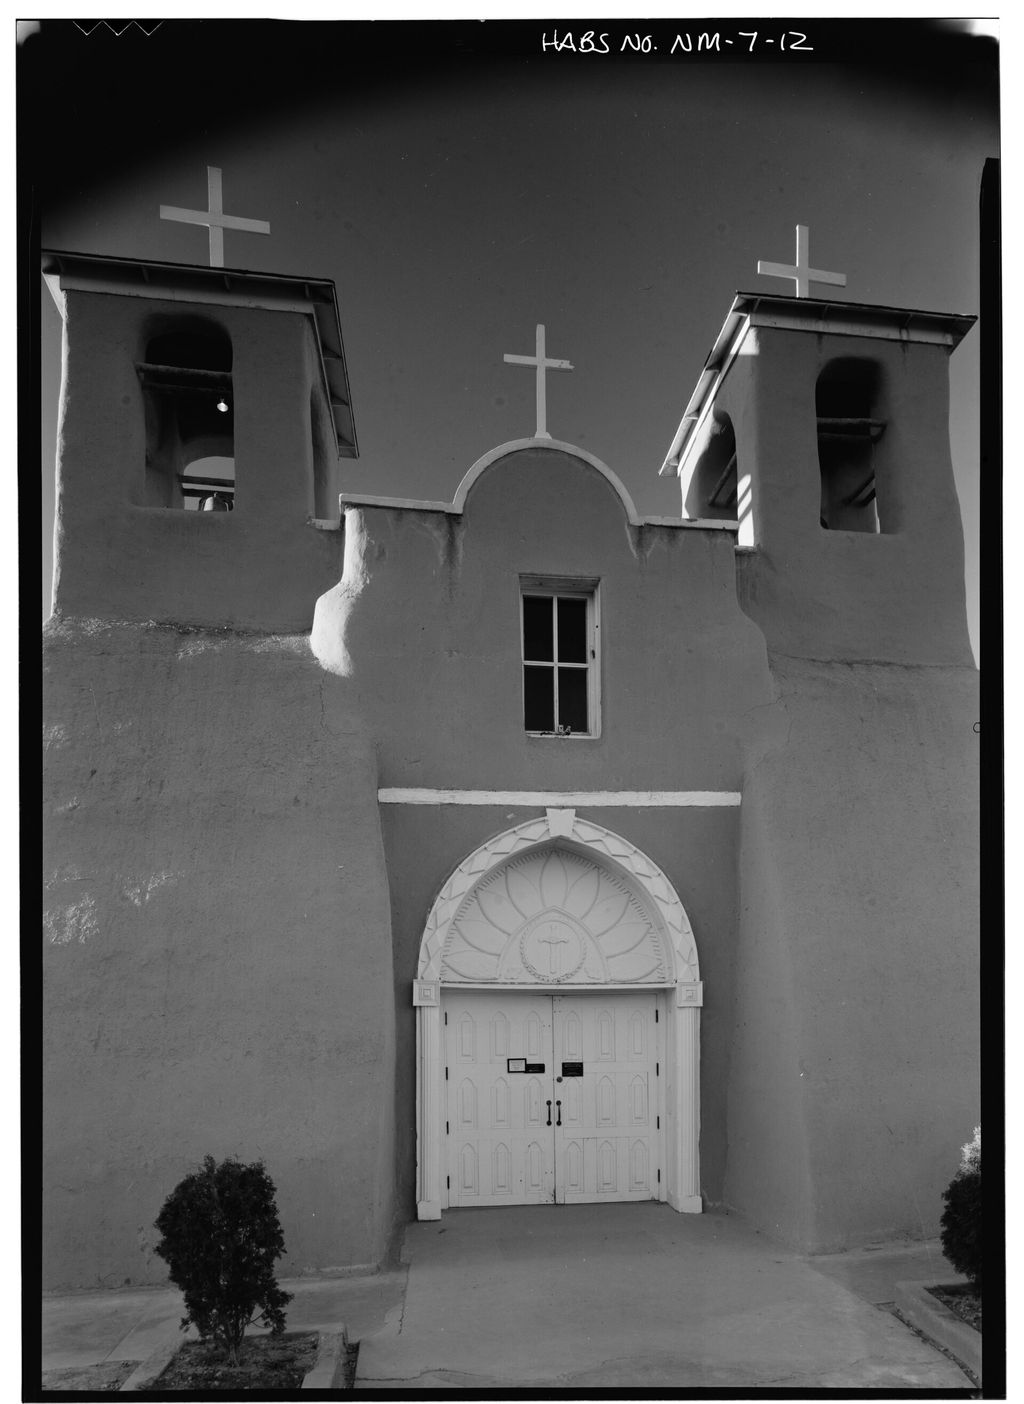
The depicted building is San Francisco de Asís Mission Church at the centre of Ranchos de Taos, about four miles south of Taos. National Park Service records describe it as a major Spanish Colonial adobe church with a long nave, twin front towers, a projecting transept and massive buttresses around the rear apse.[4][7] O’Keeffe’s view isolates the western rear and compresses the surrounding historic plaza out of sight.
The settlement preceded the building. Architectural historian Christopher Mead traces Ranchos de Taos from scattered seasonal ranches to a fortified plaza established between 1776 and 1780 after cycles of settlement, Comanche attack and retreat to Taos Pueblo.[17] Spanish parishioners worshipped at San Gerónimo de Taos Pueblo before receiving permission for their own church in 1813. This sequence places San Francisco de Asís within interdependent yet conflict-laden Indigenous and Hispano histories rather than an isolated colonial monument.
Dates require care because federal accounts describe construction between 1772 and 1816, while dendrochronology of roof beams points towards work around 1816 and raises the possibility of an earlier building or major rebuilding.[4][7] The parish itself describes completion in the early nineteenth century.[5] Calling the present fabric simply an untouched eighteenth-century mission would conceal both uncertainty and later restoration.
The National Historic Landmark documentation records a structure about 120 feet long, enclosed by a thick wall, with vigas, corbels, choir loft and reredos inside.[7] None of those interior features appears in O’Keeffe’s rear view. Her painting selects the exterior system that resists lateral thrust and weather, turning supports essential to the building’s survival into its principal visual actors.
Mead specifies walls about six feet thick, vigas spanning roughly twenty feet across the aisleless nave, and transepts and apse raised five feet above the nave to admit clerestory light.[17] Diagonal braces shoulder the crossing beams, while the polygonal apse projects at the west. Those structural facts explain why the rear is not merely a blank sculptural mass: the unequal heights, thrusts and buttresses that attract O’Keeffe organise an interior liturgical volume kept entirely outside her frame.
Adobe is a continuing process
The church was built from earth, straw and sun-dried adobe bricks, materials that require recurring care rather than a single act of construction.[5][6] Each June, parishioners and volunteers undertake the enjarre, applying layers of mud mixed from clay, sand, straw and water. Mayordomos or church stewards direct the work, joining material maintenance to religious and communal responsibility.[4][6]
That practice changes how O’Keeffe’s smooth masses can be read. Their rounded transitions are not only an artist’s abstraction; they belong to a structure repeatedly shaped by hands and renewed through wet earthen plaster. The apparent unity of wall and ground arises partly because both are materially related, although the carefully maintained building is not a natural outcrop and should not be described as literally growing from the soil.
A 1967 restoration covered the exterior with hard plaster, replaced the roof, doors, vigas and many corbels, but the coating trapped or admitted damaging moisture and was later removed.[4][7] The community returned to traditional mud plaster. O’Keeffe’s 1930–31 surface therefore records an earlier appearance, while the church’s present form embodies subsequent decisions about conservation, labour and the value of local building knowledge.
Change began well before modern preservation campaigns. The front acquired a Neo-Gothic portal around 1860, nave windows were altered around 1890, and pyramidal roofs were added to the façade towers in 1915; further restorations followed in 1966–67 and 1979–80.[17] Most alterations are absent from this rear view, but their chronology challenges the idea that O’Keeffe encountered a building untouched since colonial construction. Her canvas records one phase within a long-maintained and repeatedly modified fabric.
A living Hispano-Catholic parish
San Francisco de Asís remains an active Catholic parish rather than a preserved sculptural shell. Its own history stresses continuing Hispanic Catholic devotion, outlying chapels and the survival of liturgical and artistic objects inside, including carved corbels, ceiling beams and reredos screens.[5] The church’s social life exceeds both the famous rear elevation and the international modernist images made from it.
O’Keeffe omits worshippers, crosses, entrance, altar and sacred images from this canvas, an absence that intensifies form but cannot prove that she rejected or transcended religious meaning. It shows that CR 705 approaches the church through its buttressed exterior. A viewer should hold that pictorial decision beside the parish’s own account rather than allowing an unpeopled painting to redefine a working sacred place as empty scenery.
The legacy page says the church’s spiritual importance inspired artists, then treats O’Keeffe’s formal choices as an attempt to portray that spirituality. Institutional records support the building’s religious importance but do not document that specific intention for CR 705.[1][2][5] The painting can prompt spiritual response; historical interpretation should distinguish that response from an assertion about what O’Keeffe consciously meant.
Colonial history and cultural mixture
San Francisco de Asís emerged within Spanish settlement of an already Indigenous region. National Park interpretation describes Ranchos de Taos as a Spanish and Mexican agricultural community and the architecture as a combination of Indigenous building practices with Spanish Catholic forms.[4] The phrase “native architecture”, sometimes used admiringly in modernist writing, can blur the different positions of Taos Pueblo people, Hispano settlers, clergy and later Anglo visitors.
Adobe techniques long predate Spanish rule, while the mission system brought conversion, labour demands and colonial authority. The nearby Taos Pueblo experienced conflict with missionaries, participated in the Pueblo Revolt of 1680 and later confronted United States conquest.[7] Those histories do not make CR 705 an illustration of every regional struggle, but they prevent its earthen walls from serving as evidence of an uncomplicated cultural harmony.
The Carter describes Taos as a destination where artists and tourists encountered an intermingling of Indigenous and Hispanic cultures.[2] That formulation usefully rejects an empty-land narrative, yet “intermingling” should not erase unequal power or distinct communities. O’Keeffe’s cropped rear view contains no people from whom identity can be inferred; regional history must be supplied through records beyond the canvas and kept separate from what it visibly represents.
Two summers, not an inevitable migration
O’Keeffe first reached New Mexico in 1929 with Rebecca Strand and stayed in Taos as Mabel Dodge Luhan’s guest. Luhan provided a studio, and O’Keeffe painted the church, crosses, trees and landscape during an intensely productive first season.[8] She returned in 1930, again using Taos as a base, but continued to live primarily in New York and Lake George for years afterwards.
The Ranchos series belongs to this early period of testing a new environment. Later residence at Ghost Ranch and Abiquiú can make the move west seem predetermined, yet permanent settlement did not come until 1949.[8] CR 705 should therefore be read as a second-summer reconsideration of a motif encountered the year before, not as a retrospective emblem of a fully formed New Mexican identity.
O’Keeffe acknowledged the subject’s near-obligatory status among Taos artists, saying that those who spent time there seemed compelled to paint it, much like a self-portrait.[12] Her remark places ambition beside awareness of convention. She was not discovering an unknown building; she was entering an already established local, touristic and artistic field and seeking a view that could become recognisably her own.
From 1929 separation to 1930 continuity
Metropolitan Museum scholarship divides the Ranchos works into two groups. In 1929 O’Keeffe emphasised bulging mass, deep shadows and perspective, keeping church, ground and sky relatively distinct; in 1930 she drew them together through closer colour and tone and the reduction of dark outlines.[3] This account makes sequence, rather than timelessness, the most revealing comparison.
The Phillips Collection’s Ranchos Church, No. II, N.M. of 1929, CR 662, places the building behind a wall and gate beneath a brilliant cloudless blue, with a dark cross at the centre, mountains beyond, and more pronounced separation among architecture, land and sky.[9] That work was acquired in 1930, demonstrating that the series entered museum circulation almost as soon as it was exhibited.
CR 705 pushes the later solution furthest. The ground is pale enough to merge with the foremost buttress, shadows are softened, and the building reaches both side edges, leaving the sky as its only large counter-field. Yet continuity is not complete: the grey clouds remain cooler and more mobile, and narrow dark seams still register joints among the masses.
Three similar canvases, three separate records
CR 703, CR 704 and CR 705 were associated with the three “Ranchos Church, New Mexico” entries on the 1931 An American Place checklist, although catalogue reconstruction is complicated by installation photographs and later changes.[1][10] The Met owns CR 704, also a 24-by-36-inch rear view dated 1930. Similarity of title, format and viewpoint makes collection and catalogue numbers essential.
The legacy page ends by placing Ranchos Church, New Mexico at the Met, but that statement describes CR 704 rather than the Amon Carter picture named by the page title and reproduced in standard references.[1][2][10] The Carter canvas passed through Philip J. Wickser’s family and bears accession 1971.16; the Met canvas remained with O’Keeffe, went there on extended loan and entered through her 1961 Stieglitz Collection gift.[10]
The distinction also affects interpretation. The catalogue identifies CR 705 as the canvas reworked after its 1931 appearance, whereas the Met record does not assign that history to CR 704.[1][10] Moving the revision from one painting to another would turn a documented object biography into a generic claim about the series, precisely the kind of error that repeated titles invite.
Drawing, fragment and frontal view
O’Keeffe did not arrive at the large rear views through one fixed template. A 1929 graphite drawing, CR 663, studies the buttressed back in a sheet only 6⅝ by 9 15/16 inches and includes three tonal tests at lower left.[11] Its medium and scale reveal attention to profile and value before colour, while its modest paper support differs fundamentally from the exhibition canvases.
Other works isolate roof edges and portions of wall, testing how adobe cuts into the sky. Met scholarship argues that a 1929 fragment stresses contrast between a sharp roofline and billowing clouds, whereas the 1930 group seeks correspondence.[3] CR 705 preserves enough angular edge to prevent complete fusion, but its modulated grey sky and related wall tones turn confrontation into a more continuous exchange.
The sole frontal canvas shows towers, three crosses, gateway and ceremonial approach, while O’Keeffe later summarised her own distribution as the back several times and the front once.[12] Repetition of the rear was therefore a sustained choice, not an inability to identify the façade. The buttresses offered asymmetry, bodily swelling and a view largely free from the conventional signs by which a mission church announces itself.
Painters and photographers at the same rear wall
San Francisco de Asís had attracted artists before O’Keeffe and continued to do so afterwards. Ansel Adams photographed the rear around 1929, presenting thick earthen walls and a diagonal buttress under a light sky; the National Gallery dates its print later but the exposure to roughly O’Keeffe’s first Taos summer.[13] Comparison demonstrates a shared subject and viewpoint without proving direct dependence in either direction.
Paul Strand photographed the church in 1931, close to the years of O’Keeffe’s series. His gelatin silver image has its own cropping, monochrome surface and photographic relation to the existing building.[14] The Phillips notes an almost matching rear perspective for one O’Keeffe canvas, but similarity should not collapse medium: a photograph records reflected light from one exposure, while CR 705 incorporates enlargement, simplification and a revised sky.[9]
The site’s extraordinary reproduction has helped turn one rear elevation into an icon of New Mexico. That fame can reverse cause and effect, making the church seem important because modernists pictured it. Parish use, communal maintenance and regional history preceded and outlast those images; the paintings and photographs amplified an existing building rather than creating its cultural significance from nothing.
Modernism grounded in a local technology
The Carter argues that O’Keeffe enlarged and exaggerated the church’s geometry, locating modernist form in Southwestern land and architecture rather than importing it only from European models.[2] CR 705 supports that reading through compression, cropped walls and simplified volumes. Yet the “American” lineage proposed by museum interpretation is strongest when it includes the Indigenous and Hispano knowledge embodied in adobe, not when local makers vanish behind national style.
An American Alliance of Museums account uses the painting to broaden engineering education beyond industrial urban structures. Adobe offers thermal regulation, locally available material and repair through shared work; the annual enjarre makes maintenance part of design rather than evidence of failure.[15] This reading restores practical intelligence to shapes that formal analysis can otherwise treat as passive curves and blocks.
O’Keeffe’s canvas does not explain brick-making, wall thickness or roof loads, so those facts should not be read directly from every contour, although it does make support visible. Buttresses occupy more pictorial attention than ornament, and their gradual widening gives load-bearing form a visual rhythm. Modernist reduction here depends on a building technology already refined for local climate, material and community use.
An American Place and a changed object
The painting was number 15 in O’Keeffe’s 1931 exhibition Recent Paintings, New Mexico, New York, Etc. at An American Place.[1] Stieglitz’s installation photograph places it among other church pictures, creating a sequence through the gallery. After alteration, it returned in 33 New Paintings (New Mexico) during 1931–32, allowing successive audiences to encounter different states of nominally the same work.
This history complicates the familiar idea that an exhibition merely receives a finished object, because CR 705 entered public view, returned to the studio, changed and re-entered display. The record does not state why O’Keeffe revised the sky or whether criticism, dissatisfaction, memory or formal experiment prompted her. What is certain is that exhibition and making overlapped rather than following a clean before-and-after sequence.
The catalogue also records appearances in The Room of Contemporary Art in 1939, Privately Owned in 1958 and a major O’Keeffe exhibition in 1975.[1] Its later inclusion in the 2016–17 Tate Modern, Kunstforum Wien and Art Gallery of Ontario retrospective placed the church before transatlantic audiences, where an intensely local building entered a broad account of international modernism.
Ownership, inscriptions and present limits
An American Place handled the painting before Philip J. Wickser of Buffalo acquired it in 1937, after which it descended through his family.[1] The Carter accession number shows entry into the museum’s collection in 1971, although the public records consulted do not fully describe the transfer from Wickser descendants. A gap should remain a gap rather than being filled with an assumed purchase or gift.
Graphite marks on stretcher, frame and original backing include Wickser’s name or code, several changing numbers and “Stieglitz’s #28”.[2] These are evidence of museum handling, inventory and ownership, but their exact administrative sequence is only partly explained. The museum’s detailed transcription is more secure than attaching a speculative exhibition or price to each numeral.
No public technical report for CR 705 identifies pigments, grounds, underdrawing, canvas weave, varnish or treatment. Visible strokes and tonal layers can be described, and the documented sky revision can be acknowledged, but neither justifies a reconstructed paint sequence.[1][2] Conservation details from the 1929 graphite study, the church building or neighbouring Ranchos canvases belong to those objects and must not be transferred here.
Reception through architecture
The Ranchos paintings have long been read as a union of representation and abstraction. The Met’s 1984 study made their year-to-year development central, while the Carter’s 2023 handbook placed their geometry within an American modernism grounded in Southwestern forms.[2][3] These interpretations agree on simplification but differ in emphasis: one traces change within the series, the other stresses cultural location and national art history.
Current reception continues to widen the architectural frame through the Detroit Institute of Arts’ 2026–27 Georgia O’Keeffe: Architecture, which brings a Ranchos painting together with skyscrapers, barns, houses and studio buildings across four decades.[16] Its inclusion of Ranchos Church, No. II, N.M. rather than CR 705 still matters here because it treats the subject as part of a career-long engagement with built environments, not an isolated Southwestern exception.
That approach also limits a common simplification of O’Keeffe as primarily a flower and desert painter. CR 705 joins New York towers, Lake George farm buildings and Abiquiú walls in an inquiry into how structures frame experience.[16] The church differs from those subjects in sacred use, colonial history and communal upkeep, so architectural comparison is most useful when it makes those differences clearer rather than dissolving them into pure geometry.
Correcting the legacy account
The legacy page usefully identifies the rear viewpoint, enlarged geometry and softened boundary between structure and setting. Its claim that O’Keeffe made progressive canvases across 1929 and 1930 also has a sound basis in Met scholarship.[3] Those points become stronger when attached to specific catalogue numbers, dates and visual differences instead of a single undifferentiated sequence leading inevitably to one final version.
Several claims need qualification. The present church is not simply the only original church standing in the area; its construction date is debated, and major components were restored or replaced.[4][7] The painting’s spirituality is a possible response rather than a documented intention, while the supposed use of the building’s “original tones” ignores both pictorial transformation and the repeatedly renewed surface of adobe plaster.
Most consequentially, the legacy page assigns the picture to the Met and once described it as on view there, although CR 705 belongs to the Amon Carter Museum and the Met owns CR 704, a related 1930 canvas.[1][2][10] Collection status and gallery display can change, but object identity must remain stable. The owner’s record, accession number and catalogue raisonné number provide that stability.
Looking at a maintained monument
Begin at the ground, where pale earth and the forward buttress almost share a colour. Trace the buttress upward to its squared top, then follow the larger apse rising behind it. The route reveals how O’Keeffe overlaps volumes rather than outlining a single silhouette, and how slight changes of cream, pink and brown carry more spatial work than linear detail.
Then compare the two sides: on the left, rounded supports bunch into shadow; on the right, a broad wall extends horizontally before meeting the cropped edge. The building is balanced without being symmetrical. Its apparent calm depends on tensions between vertical centre and lateral spread, blunt rooflines and swelling bases, continuous surface and narrow dark seams.
Finally, look above the roof and remember that this sky was revised, with grey-blue clouds circulating around a church whose earthen skin is itself continually remade by parish labour.[1][4][6] One material change belongs to an artist’s studio, the other to communal preservation. Together they displace the fantasy of a timeless monument: both painting and building reached the present through documented acts of alteration, care and renewed attention.
Discussion
Which piece of evidence most changes the way you read Ranchos Church, New Mexico?
Reader Insights
Which visible detail most changes your reading of Ranchos Church, New Mexico?
How do medium, setting and documented history shape the encounter?
What remains uncertain when documented fact is separated from interpretation?
Join the Conversation
Share your reading of Ranchos Church, New Mexico below.
References
- Georgia O’Keeffe Museum, Access O’Keeffe, “Ranchos Church, New Mexico, 1930–1931”, CR 705: View Source
- Amon Carter Museum of American Art, “Ranchos Church, New Mexico”, 1971.16: View Source
- Metropolitan Museum of Art, Georgia O’Keeffe, The Metropolitan Museum of Art Bulletin, vol. 42, no. 2, 1984: View Source
- National Park Service, “San Francisco de Assisi Mission Church, Ranchos de Taos, New Mexico”: View Source
- San Francisco de Asís Catholic Parish, “Our History”: View Source
- Taos County Lodgers Association, Historic Churches of Taos and Northern New Mexico: View Source
- National Park Service, National Historic Landmark documentation, San Francisco de Assisi Mission Church: View Source
- Georgia O’Keeffe Museum, “Timeline”: View Source
- The Phillips Collection, “Ranchos Church, No. II, NM”: View Source
- Georgia O’Keeffe Museum, Access O’Keeffe, “Ranchos Church, 1930”, CR 704: View Source
- Georgia O’Keeffe Museum, Access O’Keeffe, “Untitled (Ranchos Church), 1929”, CR 663: View Source
- Fine Arts Museums of San Francisco, “Front of Ranchos Church, 1930”: View Source
- National Gallery of Art, “Saint Francis Church, Ranchos de Taos, New Mexico” by Ansel Adams: View Source
- National Gallery of Art, “Ranchos de Taos Church, New Mexico” by Paul Strand: View Source
- American Alliance of Museums, “Widening the Lens at the Amon Carter Museum of American Art”: View Source
- Detroit Institute of Arts, “Georgia O’Keeffe: Architecture”: View Source
- Christopher C. Mead, “San Francisco de Asís Church”, Society of Architectural Historians Archipedia: View Source