


 by Tom Gurney
Tom Gurney BSc (Hons) is an art history expert with over 20 years experience
Published on June 19, 2020 / Updated on November 6, 2025
Email: tomgurney1@gmail.com / Phone: +44 7429 011000
Michelangelo’s Project for San Giovanni dei Fiorentini
Near the end of his life, Michelangelo designed a church that was never built. His surviving plan for San Giovanni dei Fiorentini gathers an altar, paired columns and four corner chapels into a dense centralised geometry. Dark revisions crowd the paper’s edges; compass lines remain visible; white lead, ink and wash record thought being altered while the sheet was still wet.[1]
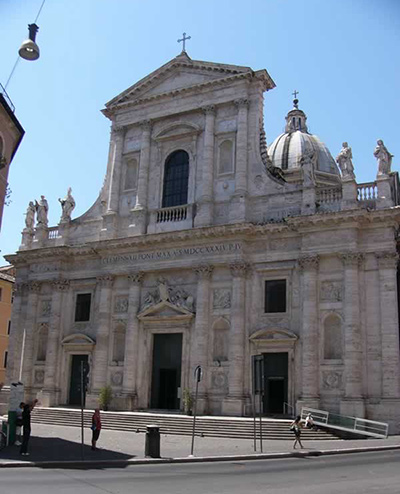
The church standing today beside the Tiber is not Michelangelo’s building. Construction began to a different Latin-cross design by Giacomo della Porta in 1582 and was completed under Carlo Maderno in 1614.[1] Michelangelo’s San Giovanni survives instead through drawings, records, a lost wooden model and a later engraving after that model.
At a Glance
- ProjectDesign for San Giovanni dei Fiorentini, Rome
- ArchitectMichelangelo Buonarroti
- Date1559–60
- Patronal communityFlorentine nation or confraternity in Rome, supported by Cosimo I de’ Medici
- DedicationSaint John the Baptist, with Medici saints Cosmas and Damian included in the brief[1]
- SiteBetween Via Giulia and the bank of the Tiber
- Michelangelo’s ageEighty-four when commissioned in 1559[1]
- Preferred schemeCentral altar surrounded by eight pairs of columns, with chapels at four corners[1]
- Key surviving drawingCasa Buonarroti 124 A, about 428 × 386 mm
- AssistantTiberio Calcagni, who made a copy for Cosimo I in 1560
- ModelWooden presentation model, now lost
- Later visual recordEngraving by Valérien Regnard, 1626 or after, based on the model[2]
- StatusMichelangelo’s design was never executed
- Existing churchDifferent Latin-cross building begun by Giacomo della Porta and completed by Carlo Maderno
Contents
- A Florentine Church in Rome
- A Project with a Long Prehistory
- Michelangelo at Eighty-Four
- Centralised Rather Than Longitudinal
- Eight Pairs of Columns
- Four Corner Chapels
- The High Altar at the Centre
- Circles Drawn with Compasses
- Casa Buonarroti 124 A
- Blackened Revisions
- Alternative Plans
- Tiberio Calcagni’s Role
- The Lost Wooden Model
- Valérien Regnard’s Engraving
- What the Exterior May Have Been
- Why the Project Stopped
- The Church That Was Built
- Giacomo della Porta’s Different Solution
- Carlo Maderno and Completion
- Unbuilt Does Not Mean Unfinished Thought
- Drawing as Architectural Action
- The Project and St Peter’s
- Michelangelo and Florentine Identity
- How to Read the Surviving Evidence
- A Difficult Riverside Site
- Approval Is Not Construction
- The Model as a Contract of Expectations
- Central Planning and Communal Worship
- Absence as Architectural Experience
- Artist Up Close
A Florentine Church in Rome
San Giovanni dei Fiorentini was intended for the Florentine community resident in Rome. Its location at the northern end of Via Giulia, near the Tiber, gave the project civic as well as religious importance.
The dedication honoured John the Baptist, patron saint of Florence. Cosmas and Damian, saints closely associated with the Medici, also formed part of the dedicatory intention.[1]
The building was therefore asked to represent a community away from home. It needed to be Roman in scale, Florentine in identity and responsive to Medici patronage.
A Project with a Long Prehistory
The idea originated under Leo X, the Medici pope, decades before Michelangelo became involved. Earlier designs and building attempts had included major architects such as Jacopo Sansovino and Antonio da Sangallo the Younger, but little decisive progress had been made.[2]
By 1559, the commission carried the weight of repeated delay. Michelangelo did not receive a blank programme; he entered a history of ambition, limited funds, disputed solutions and a difficult riverside site.
His late project was both a fresh beginning and another chapter in an unfinished enterprise.
Michelangelo at Eighty-Four
Casa Buonarroti records that the eighty-four-year-old Michelangelo was asked for a new design in 1559.[1] He was already responsible for St Peter’s and continued to receive architectural and sculptural demands.
Age did not produce a simplified or merely symbolic response. The San Giovanni drawings are intensely investigative. Alternative plans test how chapels, piers, column pairs and circulation could be brought into a central order.
The commission belongs to the same late creativity that repeatedly turned architectural form into a field of pressure and revision.
Centralised Rather Than Longitudinal
Michelangelo’s preferred design concentrates the church around a central altar. Eight pairs of columns define its immediate setting, while chapels occupy four corners.[1]
This differs fundamentally from a conventional Latin-cross church organised along a long nave towards a distant sanctuary. In Michelangelo’s project, the sacred centre governs the whole plan.
Centralisation does not eliminate movement. Worshippers would approach through thresholds, pass between structural zones and orient themselves around an altar visible as the building’s spatial heart.
Eight Pairs of Columns
The sixteen columns arranged as eight pairs form the most memorable element of the final plan.[1]
Paired supports carry greater rhythm and depth than isolated ones. They define an inner ring without producing an unbroken wall. Space can flow between centre and surrounding chapels while the altar remains powerfully bounded.
The design treats columns as active bodies. They do not simply decorate piers; their repeated pairing generates procession, compression and release.
Four Corner Chapels
Chapels placed at the four corners pull the plan beyond a simple circle. They create subsidiary sacred spaces while reinforcing the geometry of the whole.[1]
The relation between rounded or circular construction and angular outer limits gives the project tension. A central ideal must accommodate altars, entrances, walls and the realities of a particular site.
Michelangelo’s revisions gather around these outer zones because the difficult work lies in making the centre inhabitable within a complete building.
The High Altar at the Centre
Placing the high altar centrally makes liturgical focus and geometric focus coincide. The altar is not attached visually to a remote termination; it becomes the origin from which architectural relations spread.
Such a scheme would have changed how a congregation approached and surrounded sacred action. It also raised practical questions about choir, processions, sight lines and entry.
Michelangelo’s design is compelling because it makes those pressures visible rather than hiding them beneath abstract symmetry.
Circles Drawn with Compasses
Casa Buonarroti notes that the plan appears to have been constructed through a series of compass-drawn circles whose traces remain visible.[1]
These marks expose geometry as an instrument of invention. Circles locate centres, radii, arcs and relationships, but they do not determine the solution automatically.
Michelangelo works from geometry and against it. Repeated corrections show a design being tested where circular order meets columns, walls and corner chapels.
Casa Buonarroti 124 A
The principal surviving sheet is held at Casa Buonarroti in Florence. It measures approximately 428 by 386 millimetres and combines black pencil, pen and ink, watercolour and white lead.[1]
Its material complexity matters. This is not a clean diagram prepared only for presentation. Different media allowed Michelangelo to establish, cover, redraw and emphasise.
The sheet is simultaneously a plan and a record of planning.
Blackened Revisions
Some outer parts of the drawing appear markedly dark. According to Casa Buonarroti, Michelangelo corrected these areas repeatedly with pen and brush over white lead that was still wet.[1]
The darkening is therefore not simple age or damage. It is evidence of concentrated revision.
The relatively clear central altar area contrasts with the worked perimeter. The governing idea may have been stable while its architectural containment remained difficult. Thought accumulates where the design meets the world.
Alternative Plans
Other surviving Casa Buonarroti drawings explore alternative ground plans. The British Museum’s account of its recent Michelangelo exhibition describes them as studies through which he tested different solutions before an assistant developed the preferred scheme into further drawings and models.[2]
An architectural project should not be reduced to one final image. Alternatives reveal which relationships were negotiable and which became essential.
For San Giovanni, the route towards centrality was a process of selection, not an instantaneous conception.
Tiberio Calcagni’s Role
Michelangelo’s pupil and assistant Tiberio Calcagni made a copy of the chosen design to send to Cosimo I de’ Medici in 1560.[1]
That act translated private invention into patronal communication. A copy could clarify lines obscured by revision and present the scheme in a more legible form.
Calcagni’s contribution should be named without confusing design authorship. Michelangelo generated and revised the project; his assistant helped convert it into an approved and communicable architectural proposal.
The Lost Wooden Model
A wooden model was produced from Michelangelo’s design but no longer survives.[2] Models allowed patrons and builders to understand mass, elevation and spatial relationships that a ground plan alone could not show.
Its loss is especially significant because the drawings concentrate heavily on plan. Without the model, knowledge of the exterior depends upon later visual evidence.
The project survives unevenly: the interior geometry is close to Michelangelo’s working hand, while the proposed external form reaches us through mediation.
Valérien Regnard’s Engraving
An engraving by Valérien Regnard, dated 1626 or later, records Michelangelo’s model for San Giovanni dei Fiorentini.[2] The British Museum describes it as the best surviving record of the church’s intended exterior.
Regnard worked decades after Michelangelo and after the model’s creation. His print is therefore invaluable but not equivalent to an autograph elevation.
Engraving converts wood, scale and three-dimensional viewing into line. It preserves the lost object while interpreting it.
What the Exterior May Have Been
The Regnard print suggests a compact, centrally organised mass whose exterior reflects the concentration of the plan. Layered wall surfaces, architectural orders and a dominant upper volume translate the internal centre into an urban silhouette.
Because the wooden model is lost, individual exterior details should be attributed cautiously. They may record Michelangelo’s intentions, the model-maker’s elaboration or the engraver’s clarification.
The strongest conclusion is structural: the exterior belonged to a centralised church, not the long basilican form later built.
Why the Project Stopped
Shortly after the designs were submitted, a combination of deaths, financial deficits and diminished interest brought work to a halt.[2]
Unbuilt architecture is rarely explained by aesthetics alone. Patronage can weaken, priorities can change, communities can lack funds, and the death of a designer or advocate can remove momentum.
Michelangelo died in 1564. His scheme remained a powerful approved idea without becoming a construction campaign capable of surviving those pressures.
The Church That Was Built
In 1582 Giacomo della Porta began the existing church with a Latin-cross plan. Carlo Maderno supervised its completion in 1614.[1]
This building occupies the intended Florentine site and fulfils the community’s long-delayed goal, but it is not a completion of Michelangelo’s centralised design.
The distinction is essential for visitors. Shared name and location do not create shared authorship.
Giacomo della Porta’s Different Solution
Della Porta’s Latin-cross plan places greater emphasis on nave, transept and longitudinal movement. It answered liturgical, structural and practical conditions differently from Michelangelo’s compact centre.[1]
Calling it “different” does not make it inferior or accidental. It belongs to a later commission with its own circumstances.
Architectural history contains alternatives that exclude one another. Michelangelo’s church and della Porta’s church cannot be combined into a single seamless attribution.
Carlo Maderno and Completion
Carlo Maderno brought the building to completion in 1614.[1] His role belongs to the executed church’s material history, not to Michelangelo’s abandoned scheme.
Maderno would become one of the defining architects of early seventeenth-century Rome. At San Giovanni, he inherited another architect’s Latin-cross building just as della Porta had inherited the long institutional desire for a Florentine church.
The site’s history remained collaborative, but the line of collaboration after 1582 followed a new design.
Unbuilt Does Not Mean Unfinished Thought
Michelangelo’s project failed to become a building, but the surviving plan is not merely a vague sketch. It records a selected scheme, communicated to Cosimo I and translated into a model.
“Unbuilt” describes material outcome. It does not mean the architecture lacked resolution or influence.
The drawings preserve a mature inquiry into central planning, columnar rhythm and the transformation of geometry into sacred space.
Drawing as Architectural Action
The revisions on 124 A make drawing feel physical. Wet white lead receives new ink; circles are struck; outer zones darken under repeated decisions.
Michelangelo’s sculptural habit of working a resistant material finds an analogue on paper. He does not carve the sheet, but he builds through pressure, correction and accumulated form.
The value of the drawing is therefore not only that it tells us what the church might have looked like. It shows architectural thought happening.
The Project and St Peter’s
While designing San Giovanni, Michelangelo remained chief architect of St Peter’s. Both projects explore the authority of a centralised sacred space, though their scale, history and structural conditions differ radically.
It would be misleading to call San Giovanni a miniature St Peter’s. The paired columns, corner chapels and riverside community brief create a distinct problem.
Comparison is useful when it reveals recurring questions—centre, mass, circulation—not when one building is treated as a reduced copy of the other.
Michelangelo and Florentine Identity
Michelangelo had lived permanently in Rome since 1534 but remained deeply connected to Florence through family, language, patrons and political memory. Designing the national church offered a late opportunity to shape Florentine presence in Rome.
Cosimo I’s support made the project politically charged. The copy sent to the duke carried more than technical information; it presented an architectural identity for Medici Florence abroad.
The unexecuted scheme therefore sits between personal origin, communal representation and ducal patronage.
How to Read the Surviving Evidence
The evidence forms a hierarchy. Michelangelo’s working drawings offer the closest access to his planning. Calcagni’s copy records transmission to the patron. The lost model once embodied the three-dimensional proposal. Regnard’s later engraving preserves that lost exterior indirectly. The present church documents a different design.
Keeping these objects separate prevents a common mistake: using the built church to illustrate Michelangelo’s project.
The project is not one object but an evidentiary chain.
A Difficult Riverside Site
The designated ground between Via Giulia and the Tiber was prestigious but demanding. A major church had to address the ceremonial street, the river edge and an urban fabric already constrained by property and previous works.
Centralised geometry on paper therefore met an asymmetrical city. The heavy revision at the plan’s outer limits can be understood in this practical context: an ideal centre needed entrances, chapels and walls capable of occupying a real parcel.
The site does not explain every dark correction, but it reminds us that architectural geometry is never weightless.
Approval Is Not Construction
The selected scheme was copied for Cosimo I and developed into a model, strong indications that it passed beyond private speculation.[1][2]
Yet approval, representation and construction are separate thresholds. A patron can endorse a design without securing the money, contracts, materials and sustained institutional will required to build it.
San Giovanni crossed the first thresholds and failed at the last. Its history makes visible the often-hidden distance between a celebrated drawing and an operating building site.
The Model as a Contract of Expectations
A presentation model could bring together people who read drawings with very different levels of fluency. Patrons could inspect the exterior; administrators could discuss scale and cost; craftsmen could begin to imagine structural relationships.
Because Michelangelo’s model is lost, Regnard’s engraving carries an unusually heavy evidentiary burden.[2] It tells us that a developed three-dimensional proposal once existed, while also warning that the proposal cannot now be examined from multiple viewpoints.
The print preserves the model’s public claim, not its full physical information.
Central Planning and Communal Worship
A central plan can appear purely ideal when viewed as geometry. A church, however, must accommodate bodies: clergy, confraternities, worshippers, processions and burial or devotional claims.
Michelangelo’s paired columns mediate between centre and perimeter rather than sealing the altar inside a solid ring. Corner chapels multiply destinations around the main focus. The plan’s complexity may be read as an effort to reconcile unity with simultaneous forms of use.
Its sacred centre is powerful because surrounding spaces remain active.
Absence as Architectural Experience
Nothing on the present site allows a visitor to walk through Michelangelo’s column pairs or stand before his central altar. The project must be experienced intellectually through scale, drawing and reconstruction.
That absence changes attention. A built church often conceals rejected possibilities; an unbuilt project leaves revision exposed. The darkened sheet makes hesitation and choice part of the surviving work.
San Giovanni is therefore not only a design for a lost future. It is one of Michelangelo’s most revealing monuments to architectural decision.
Artist Up Close
San Giovanni dei Fiorentini survives as architecture without a building.
Michelangelo’s central altar and paired columns remain on a sheet worked almost to darkness at its edges. Calcagni’s copy records approval; a lost model once gave the plan volume; Regnard’s engraving carries an echo of that volume forward.
The church beside the Tiber followed another path. What Michelangelo left is not a failed version of it, but a complete alternative—one of the clearest records of how his late architectural imagination moved from circle to structure.
Frequently Asked Questions
Discussion
What details, sources or comparisons stand out to you in San Giovanni dei Fiorentini?
Reader Insights
Which formal detail changes how the work reads?
Which documented source or collection history feels most useful?
Which related Michelangelo work should readers compare next?
Join the Conversation
Add a source-led observation, comparison or question for other readers.
References
- Casa Buonarroti, Plan for the Church of San Giovanni dei Fiorentini,, View source.
- British Museum, Michelangelo: The Last Decades—Large Print Guide,” section on designs for San Giovanni dei Fiorentini and Valérien Regnard’s engraving,, View source.
- Metropolitan Museum of Art, Michelangelo: Divine Draftsman and Designer—Exhibition Galleries,, View source.
- James S. Ackerman, The Architecture of Michelangelo, University of Chicago Press, second edition, 1986.
- Howard Hibbard, Michelangelo, second edition, Westview Press, 1998.